Skip main navigation
Off market
  • $493,400

    604 Arlington Pkwy, Dundee, IL 60118

    4beds
    2,352sqft
    SingleFamily
    Built in 1988
    0.75 Acres Lot
    $493,400 Zestimate®
    $210/sqft
    $3,288 Estimated rent

    Home value

    $493,400

    $469,000 - $523,000

    $3,288/mo

    Zestimate® history
    Loading
    Loading...

    Owner options

    List your home for rent

    $3,288/mo

    Rent Zestimate®

    Find your next renter with Zillow Rental Manager. Plus, with online applications, you can quickly screen prospective tenants – for free.

    Learn more

    $3,288/mo

    Rent Zestimate®

    Refinance and save

    $3,546/mo

    Est. payment

    Refinancing to a lower rate could help reduce your monthly payments and save thousands over the life of the loan.

    See today's rates

    $3,546/mo

    Est. payment

    Explore your selling options

    Work with a Zillow partner agent

    Leverage their expertise and Zillow's premium Showcase listings to get your home seen by more buyers.

    Get started

    List with your own agent

    Get your home in front of millions of buyers by listing it on Zillow.

    Learn how to do it

    Sell it yourself

    Take full control of how buyers see your home on Zillow by listing For Sale by Owner (FSBO).

    List your home

    What's special

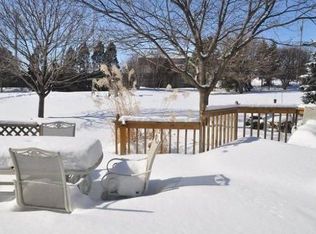
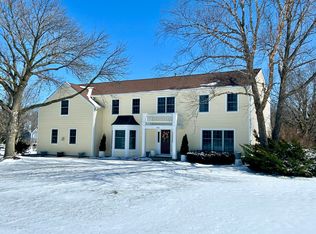
    Are you looking for a large home with room to live AND work....as well as a gorgeous, manicured 3/4 acre lot?? Look no further! This stunning 4 bedroom, 2.5 bath home with a 2+ car garage is in sought-after Saddle Club Estates subdivision of Sleepy Hollow! **MAIN FLOOR** Walk in from the warm and inviting front porch, big enough for chairs or a porch swing, into a spacious foyer that will impress your guests! Right when you walk in, you'll get a sense for the open layout that is so popular for today's homebuyers! A quick walk to the right takes you to the Living Room and its lovely hardwood floors. It's big enough to break up into 2 spaces...what if you could have an office space on one side and a kids learning area next to it? The Living Room leads into the Family Room where you can rest and relax with friends and family! Cozy up to the fireplace which is the centerpiece of this space! The hardwood floors extend through the Family Room and into the kitchen! The beautiful and sturdy oak cabinets are complimented by the stainless and gray appliances and the pantry gives you so much storage space! Next to the kitchen is roomy mud room that transitions you in from the garage. The Dining Room is right off the kitchen and ready for formal dinner parties or casual meals! **UPSTAIRS** Upstairs,are 4 large bedrooms! Each of them is generously sized and with large closets! The Master Bedroom features a large walk-in closet and private Master Bath! The Master Bath features double sinks, a large soaking tub, a separate shower and a private water closet! Bedroom 4 is connected the Master and could be used as a sitting room or an office, attached to the Master! Another full bath completes the upstairs! **BASEMENT** The finished basement only adds to the wonder of this home! There is a TON of finished space with so many possibilities! Rec room, crafting areas, game room, extra office space! There's even a wet bar! A large unfinished space means you have TONS of storage! **OUTSIDE** But, let's top all this off with a 3/4 acre property that is lush and green and backed by a 10' privacy fence! The subdivision park is just down the street! The patio is great for grilling and family barbeques! It overlooks lovely perennials that are easily maintained! All this is completed with lovely curb appeal enhanced by the newer siding (2013) and windows (2017/2020) as well as an architectural roof! COME QUICKLY!

    This property is off market, which means it's not currently listed for sale or rent on Zillow. This may be different from what's available on other websites or public sources.
    Facts & features

    Interior

    Bedrooms & bathrooms
    • Bedrooms: 4
    • Bathrooms: 3
    • Full bathrooms: 2
    • 1/2 bathrooms: 1
    Heating
    • Forced air, Gas
    Cooling
    • Central
    Appliances
    • Included: Dishwasher, Dryer, Freezer, Garbage disposal, Microwave, Range / Oven, Refrigerator, Washer
    Features
    • Flooring: Tile, Carpet, Hardwood
    • Basement: Partially finished
    • Attic: Pull Down Stair, Unfinished
    • Has fireplace: Yes
    Interior area
    • Total interior livable area: 2,352 sqft

    Property

    Parking
    • Total spaces: 2
    • Parking features: Garage - Attached
    Features
    • Exterior features: Vinyl
    Lot
    • Size: 0.75 Acres
    Details
    • Parcel number: 0329302005

    Construction

    Type & style
    • Home type: SingleFamily
    Materials
    • Roof: Asphalt
    Condition
    • Year built: 1988

    Utilities & green energy

    • Sewer: Septic-Private

    Community & HOA

    Location
    • Region: Dundee

    Financial & listing details

    • Price per square foot: $210/sqft
    • Tax assessed value: $379,677
    • Annual tax amount: $8,896

    Price history

    DateEventPrice
    12/11/2020Sold$305,000$130/sqft
    Source: MRED as distributed by MLS GRID #10926775 Report a problem
    11/8/2020Pending sale$305,000$130/sqft
    Source: Baird & Warner Real Estate - Algonquin #10926775 Report a problem
    11/6/2020Price change$305,000-6.2%$130/sqft
    Source: Baird & Warner Real Estate - Algonquin #10926775 Report a problem
    11/3/2020Listed for sale$325,000+30%$138/sqft
    Source: Baird & Warner Real Estate - Algonquin #10924018 Report a problem
    9/30/2010Sold$250,000$106/sqft
    Source: MRED as distributed by MLS GRID #07598421 Report a problem
    8/19/2010Pending sale$250,000$106/sqft
    Source: Baird & Warner - North Randall #07598421 Report a problem
    8/6/2010Listed for sale$250,000-28.6%$106/sqft
    Source: Baird & Warner - North Randall #07598421 Report a problem
    2/1/2009Listing removed$349,900$149/sqft
    Source: Prudential Real Estate #06777906 Report a problem
    10/14/2008Price change$349,900-5.4%$149/sqft
    Source: Prudential Real Estate #06777906 Report a problem
    9/17/2008Listed for sale$369,900-9.8%$157/sqft
    Source: Prudential Real Estate #06777906 Report a problem
    5/18/2006Sold$410,000+86.4%$174/sqft
    Source: Public Record Report a problem
    9/11/1996Sold$220,000-5.8%$94/sqft
    Source: Public Record Report a problem
    12/20/1995Sold$233,500$99/sqft
    Source: Public Record Report a problem

    Public tax history

    YearProperty taxesTax assessment
    2024$8,896 +4.7%$126,559 +11.1%
    2023$8,493 -1%$113,874 +2.9%
    2022$8,580 +3.2%$110,620 +5.9%
    2021$8,315 +1.9%$104,448 +2.3%
    2020$8,163 +2.9%$102,100 +5.3%
    2019$7,935 +1.9%$96,924 +5.1%
    2018$7,784 +4.2%$92,186 +6.9%
    2017$7,472 -9.4%$86,236 +3.3%
    2016$8,245 $83,497 +1.2%
    2015-- $82,516 +8.2%
    2014-- $76,249 -3%
    2013-- $78,583 -8.3%
    2012-- $85,705 -9.8%
    2011-- $95,069 -19.5%
    2010-- $118,066 -7.4%
    2009-- $127,487 -1%
    2008-- $128,775 +4.3%
    2007-- $123,525 -5%
    2006-- $130,062 +15.3%
    2005-- $112,799 +25%
    2004-- $90,239 +8.1%
    2003-- $83,447 +7.3%
    2002-- $77,779 +2%
    2001-- $76,217 +1.4%
    2000-- $75,187
    Find assessor info on the county website

    Neighborhood: 60118

    Nearby schools

    GreatSchools rating
    Schools provided by the listing agent
    • Elementary: Sleepy Hollow Elementary School
    • Middle: Dundee Middle School
    • High: Dundee-Crown High School

    Source: The MLS. This data may not be complete. We recommend contacting the local school district to confirm school assignments for this home.

    Get a cash offer in 3 minutes
    Find out how much your home could sell for in as little as 3 minutes with a no-obligation cash offer.
    Estimated market value
    $493,400
    Get a cash offer in 3 minutes
    Find out how much your home could sell for in as little as 3 minutes with a no-obligation cash offer.
    Estimated market value
    $493,400