Seller to pay 3% tοwаrdѕ buyers сloѕing cost. Welcomе homе to this beautifully remodeled single-story property featuring 4 bedrooms, 2 bathrooms, a 2-car garage, RV parking, and no HOA! From the moment you arrive, you’ll appreciate the extensive updates and modern finishes throughout.The stunning kitchen features quartz countertops, stainless-steel appliances, recessed lighting, and plenty of cabinet space, making it both stylish and functional. The home offers new luxury vinyl plank flooring throughout the main living areas, with plush new carpet in all bedrooms.Major upgrades include a new roof, new A/C system, and fresh interior paint, giving you peace of mind and a truly move-in-ready home.Step outside to the spacious backyard, complete with a large lot and covered patio, providing plenty of room for entertaining, relaxing, or storing your recreational vehicles.RV parking + No HOA + Extensive renovations = an absolute must-see! Don’t miss the opportunity to make this beautifully updated home yours.
Active under contract
Price cut: $5K (9/8)
$409,900
604 Arthur Ave, Henderson, NV 89015
4beds
1,371sqft
Single Family Residence
Built in 1980
6,534 Square Feet Lot
$408,600 Zestimate®
$299/sqft
$-- HOA
What's special
Rv parkingQuartz countertopsLarge lotSpacious backyardCovered patioRecessed lightingStunning kitchen
- 52 days
- 202
- 16
Zillow last checked:
Listing updated:
Listed by:
Justin Perry S.0064900 (702)306-3110,
LIFE Realty District
Source: LVR,MLS#: 2808915 Originating MLS: Greater Las Vegas Association of Realtors Inc
Originating MLS: Greater Las Vegas Association of Realtors IncFacts & features
Interior
Bedrooms & bathrooms
- Bedrooms: 4
- Bathrooms: 2
- Full bathrooms: 1
- 3/4 bathrooms: 1
Primary bedroom
- Description: Ceiling Fan,Closet,Downstairs
- Dimensions: 14x14
Bedroom 2
- Description: Ceiling Light,Closet
- Dimensions: 10x10
Bedroom 3
- Description: Ceiling Light,Closet
- Dimensions: 10x10
Bedroom 4
- Description: Ceiling Light,Closet
- Dimensions: 10x10
Primary bathroom
- Description: Shower Only
Dining room
- Description: Kitchen/Dining Room Combo
- Dimensions: 10x10
Kitchen
- Description: Luxury Vinyl Plank,Quartz Countertops,Stainless Steel Appliances
Living room
- Description: Front
- Dimensions: 20x12
Heating
- Central, Gas
Cooling
- Central Air, Electric
Appliances
- Included: Dishwasher, Disposal, Gas Range, Gas Water Heater, Microwave
- Laundry: Gas Dryer Hookup, In Garage
Features
- BathroomonMainLevel, Bedroom on Main Level, Ceiling Fan(s), Full Bath on Main Level, Primary Downstairs
- Flooring: Carpet, Luxury Vinyl Plank
- Windows: Double Pane Windows
- Number of fireplaces: 1
- Fireplace features: Living Room, Wood Burning
Interior area
- Total structure area: 1,371
- Total interior livable area: 1,371 sqft
Video & virtual tour
Property
Parking
- Total spaces: 2
- Parking features: Attached, Finished Garage, Garage, Open, RV Access/Parking, RV Paved
- Attached garage spaces: 2
- Has uncovered spaces: Yes
Features
- Stories: 1
- Patio & porch: Covered, Patio
- Exterior features: Patio, Private Yard
- Fencing: Block,Back Yard
Lot
- Size: 6,534 Square Feet
- Features: Desert Landscaping, Landscaped, < 1/4 Acre
Details
- Parcel number: 17813714023
- Zoning description: Single Family
- Horse amenities: None
Construction
Type & style
- Home type: SingleFamily
- Architectural style: One Story
- Property subtype: Single Family Residence
Materials
- Roof: Composition,Shingle
Condition
- Resale
- Year built: 1980
Utilities & green energy
- Electric: Photovoltaics None
- Sewer: Public Sewer
- Water: Public
- Utilities for property: Above Ground Utilities
Green energy
- Energy efficient items: Windows
Community & HOA
Community
- Subdivision: Hillcrest Manor
HOA
- Has HOA: No
- Amenities included: None
- Services included: None
Location
- Region: Henderson
Financial & listing details
- Price per square foot: $299/sqft
- Tax assessed value: $157,780
- Annual tax amount: $1,242
- Date on market: 8/13/2026
- Listing agreement: Exclusive Right To Sell
- Listing terms: Cash,Conventional,FHA,VA Loan
- Ownership: Single Family Residential
Estimated market value
$408,600
$388,000 - $429,000
$1,782/mo
Price history
| Date | Event | Price |
|---|---|---|
| 9/10/2026 | Contingent | $409,900$299/sqft |
Source:  LVR #2808915 Report a problem LVR #2808915 Report a problem | ||
| 9/8/2026 | Price change | $409,900-1.2%$299/sqft |
Source: LVR #2808915 Report a problem | ||
| 8/24/2026 | Price change | $414,900-1.2%$303/sqft |
Source: LVR #2808915 Report a problem | ||
| 8/21/2026 | Price change | $419,900-1.2%$306/sqft |
Source: LVR #2808915 Report a problem | ||
| 8/13/2026 | Listed for sale | $424,900+49.1%$310/sqft |
Source: LVR #2808915 Report a problem | ||
| 6/26/2026 | Sold | $285,000+570.6%$208/sqft |
Source: Public Record Report a problem | ||
| 7/20/2011 | Sold | $42,500-38.4%$31/sqft |
Source: Public Record Report a problem | ||
| 5/11/2011 | Sold | $69,000-34.9%$50/sqft |
Source: Public Record Report a problem | ||
| 6/12/1998 | Sold | $106,000$77/sqft |
Source: Public Record Report a problem | ||
Public tax history
| Year | Property taxes | Tax assessment |
|---|---|---|
| 2026 | $1,245 +8% | $55,223 -1.8% |
| 2025 | $1,153 +7.9% | $56,233 -3% |
| 2024 | $1,068 +8% | $57,988 +18% |
| 2023 | $989 +8% | $49,130 +3.9% |
| 2022 | $916 +7.8% | $47,273 -0.4% |
| 2021 | $850 +6.8% | $47,469 +18% |
| 2020 | $796 +4.8% | $40,228 +2.5% |
| 2019 | $760 +6.9% | $39,231 |
| 2018 | $711 | $39,231 +4.9% |
| 2017 | $711 | $37,384 +18.3% |
| 2016 | $711 +0.4% | $31,595 +28.8% |
| 2015 | $708 +3.2% | $24,522 +6.7% |
| 2014 | $686 | $22,988 |
| 2013 | -- | $22,988 -8.2% |
| 2012 | -- | $25,053 -19.9% |
| 2011 | -- | $31,263 -9% |
| 2010 | -- | $34,355 -33.4% |
| 2009 | -- | $51,585 |
| 2008 | -- | $51,585 -26.9% |
| 2007 | -- | $70,595 +13.3% |
| 2006 | -- | $62,316 +27.6% |
| 2005 | -- | $48,822 +39.4% |
| 2004 | -- | $35,018 +1.3% |
| 2003 | -- | $34,563 +6% |
| 2002 | -- | $32,600 +7.1% |
| 2001 | -- | $30,440 |
Find assessor info on the county website
Monthly payment
Est. payment
Payment breakdown
Explore the cost of this home by adjusting the details. Changes won't be saved.Climate risks
Neighborhood: Townsite
Nearby schools
Schools provided by the listing agent
- Elementary: Taylor, Robert L.,Taylor, Robert L.
- Middle: Brown B. Mahlon
- High: Basic Academy
Source: LVR. This data may not be complete. We recommend contacting the local school district to confirm school assignments for this home.
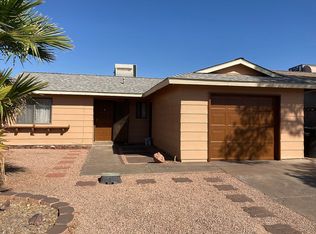
Similar homes
- $369,9953 bd2 ba1.2k sqft223 W Basic Rd, Henderson, NV 89015For Sale
 MLS ID #2823083, Kevin Goujon, Infinity Brokerage. LVR
 - $379,9983 bd2 ba1.1k sqft324 W Chesapeake Way, Henderson, NV 89015For Sale
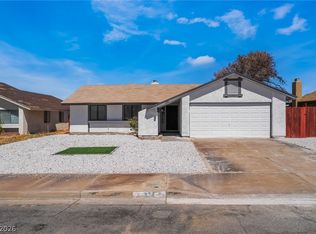 MLS ID #2815969, James Bandy, Platinum Real Estate Prof. LVR
 - $359,9004 bd2 ba1.4k sqft929 Palmetto St, Henderson, NV 89015For Sale
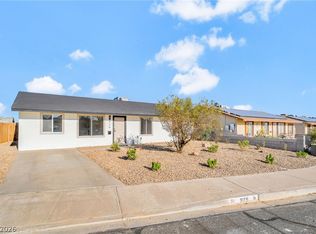 MLS ID #2820080, Justin Perry, LIFE Realty District. LVR
 - $419,9003 bd2 ba1.3k sqft908 Sunnyfield Way, Henderson, NV 89015For Sale
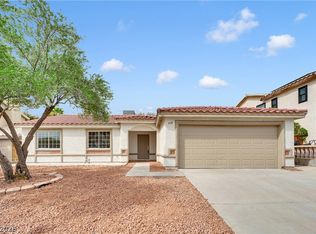 MLS ID #2811948, Leo Alexander Garcia, The Home Shop. LVR
