Skip main navigation
Off market
  • $419,500

    604 Artwood Dr, Philadelphia, PA 19115

    4beds
    1,824sqft
    SingleFamily
    Built in 1971
    4,199 Square Feet Lot
    $419,500 Zestimate®
    $230/sqft
    $2,863 Estimated rent

    Home value

    $419,500

    $399,000 - $440,000

    $2,863/mo

    Zestimate® history
    Loading
    Loading...

    Owner options

    List your home for rent

    $2,863/mo

    Rent Zestimate®

    Find your next renter with Zillow Rental Manager. Plus, with online applications, you can quickly screen prospective tenants – for free.

    Learn more

    $2,863/mo

    Rent Zestimate®

    Refinance and save

    $2,638/mo

    Est. payment

    Refinancing to a lower rate could help reduce your monthly payments and save thousands over the life of the loan.

    See today's rates

    $2,638/mo

    Est. payment

    Explore your selling options

    Work with a Zillow partner agent

    Leverage their expertise and Zillow's premium Showcase listings to get your home seen by more buyers.

    Get started

    List with your own agent

    Get your home in front of millions of buyers by listing it on Zillow.

    Learn how to do it

    Sell it yourself

    Take full control of how buyers see your home on Zillow by listing For Sale by Owner (FSBO).

    List your home

    What's special

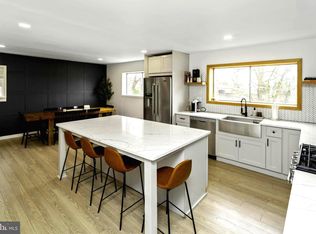
    Welcome to your new home! This enormous 4 bedroom 2.5 bathroom twin house is located in the highly sought after Pine Valley section in Northeast Philadelphia. This pristine home offers a brand new HVAC SYSTEM, new eat-in kitchen, brand new bathrooms, new plumbing, a newer main roof, new gutters and new windows throughout the home. This is the largest model that the street has to offer and is conveniently located minutes from: Bethayres train station, Acme, Giant, Champion Park Playground and access to I95. Enter the spacious foyer and to your right enjoy the large sun drenched living room that has new oversized windows, hardwood floors and a ceiling fan. To your left is the dining room with hardwood floors, new windows and a new chandelier. The new features in the eat-in kitchen are stunning: granite counter tops, modern cabinets, windows, backsplash tiles, floor tiles, newer refrigerator, newer oven and a brand new dishwasher. The kitchen also has a convenient ceiling to floor pantry that adds an abundance of storage. Adjacent to the kitchen is your brand new powder room. The large master bedroom truly is top quality craftsmanship at its best. The master bathroom features brand new: granite counter tops, his and her sinks, shower, cabinets, toilet and tiles. Also in the master bedroom is a custom built walk in cedar closet. When you walk down the hallway you will find three other generously sized bedrooms that all feature hardwood floors, new windows and closets. Downstairs you will find the laundry room, large finished basement and a brick sunroom. The sunroom features a new sliding door that leads out to a paver patio in the yard. Other homes do not have the sunroom. If you need extra storage there is plenty of room in the attached garage. Please, do not hesitate; see it now!

    This property is off market, which means it's not currently listed for sale or rent on Zillow. This may be different from what's available on other websites or public sources.
    Facts & features

    Interior

    Bedrooms & bathrooms
    • Bedrooms: 4
    • Bathrooms: 3
    • Full bathrooms: 2
    • 1/2 bathrooms: 1
    Heating
    • Forced air, Gas
    Cooling
    • Central
    Appliances
    • Included: Dishwasher, Microwave, Refrigerator
    Features
    • Flooring: Tile, Hardwood
    Interior area
    • Total interior livable area: 1,824 sqft

    Property

    Parking
    • Total spaces: 1
    • Parking features: Garage - Attached
    Features
    • Exterior features: Stone, Brick
    • Has view: Yes
    • View description: Territorial
    Lot
    • Size: 4,199 Square Feet
    Details
    • Parcel number: 632165600

    Construction

    Type & style
    • Home type: SingleFamily
    Condition
    • Year built: 1971

    Community & HOA

    Location
    • Region: Philadelphia

    Financial & listing details

    • Price per square foot: $230/sqft
    • Tax assessed value: $370,500
    • Annual tax amount: $5,186

    Price history

    DateEventPrice
    7/25/2016Sold$254,900$140/sqft
    Source: Public Record Report a problem
    5/11/2016Price change$254,900-1.2%$140/sqft
    Source: RE/MAX Regency Realty #6723694 Report a problem
    4/15/2016Price change$257,900-2.6%$141/sqft
    Source: RE/MAX Regency Realty #6723694 Report a problem
    2/23/2016Price change$264,900-3.6%$145/sqft
    Source: RE/MAX Regency Realty #6723694 Report a problem
    1/9/2016Price change$274,900-5.2%$151/sqft
    Source: Owner Report a problem
    11/30/2015Listed for sale$289,900+104.2%$159/sqft
    Source: Owner Report a problem
    1/11/2013Sold$142,000$78/sqft
    Source: Public Record Report a problem

    Public tax history

    YearProperty taxesTax assessment
    2025$5,186 +26%$370,500 +26%
    2024$4,115 $294,000
    2023$4,115 +14.3%$294,000
    2022$3,600 --
    2021$3,600 +6.2%--
    2018$3,390 --
    2017$3,390 +5.7%--
    2016$3,208 --
    2015$3,208 --
    2014$3,208 +4.5%$229,200 +756.8%
    2012$3,071 $26,752
    Find assessor info on the county website

    Neighborhood: Bustleton

    Nearby schools

    GreatSchools rating
    Get a cash offer in 3 minutes
    Find out how much your home could sell for in as little as 3 minutes with a no-obligation cash offer.
    Estimated market value
    $419,500
    Get a cash offer in 3 minutes
    Find out how much your home could sell for in as little as 3 minutes with a no-obligation cash offer.
    Estimated market value
    $419,500