Projected Completion January!! Welcome to Houston Homes, LLC! The Linden is sure to check all your boxes. Entertain guests in the open-concept kitchen & great room w vaulted ceiling. Then, escape to the private owner's suite with a walk-in closet. With 3-bedrooms, 2-bathrooms, and 1,601 sf of living space, the Linden offers both functionality & flexibility. Impressive standard features include: all wood kitchen cabinets w soft close doors & drawers, stainless steel appliances, Pella tilt-in windows & slider, adult height vanities, granite kitchen countertops, 10-year no leak foundation guarantee, PestSheild, sump pit/pump, architectural shingles w lifetime warranty, 50-gal water heater, full yard sod & professional landscape package, coach lights at garage.
To learn more about the Linden and its lengthy list of included features, visit your community sales manager. Build a Houston Home. Build a Better Home for a Better Price.
Closed
Listed by: Thomas Realty Group LLC • Tom E Palitzsch • Contact: 636-359-1047
Bought with: Coldwell Banker Realty - Gundaker
Price Unknown
604 Ashburn Dr, Wright City, MO 63390
3beds
1,601sqft
Single Family Residence
Built in ----
-- sqft lot
$368,400 Zestimate®
$--/sqft
$1,869 Estimated rent
Home value
$368,400
$317,000 - $431,000
$1,869/mo
Zestimate® history
Owner options
List your home for rent
$1,869/mo
Rent Zestimate®
Find your next renter with Zillow Rental Manager. Plus, with online applications, you can quickly screen prospective tenants – for free.
$1,869/mo
Rent Zestimate®
Refinance and save
$450/mo
Est. payment
Refinancing to a lower rate could help reduce your monthly payments and save thousands over the life of the loan.
$450/mo
Est. payment
Explore your selling options
Work with a Zillow partner agent
Leverage their expertise and Zillow's premium Showcase listings to get your home seen by more buyers.
Get startedList with your own agent
Get your home in front of millions of buyers by listing it on Zillow.
Learn how to do itSell it yourself
Take full control of how buyers see your home on Zillow by listing For Sale by Owner (FSBO).
List your homeWhat's special
Coach lights at garageStainless steel appliancesVaulted ceilingWalk-in closetAdult height vanitiesGranite kitchen countertopsAll wood kitchen cabinets
Zillow last checked:
Listing updated:
Listed by:
Tom E Palitzsch 636-359-1047,
Thomas Realty Group LLC
Bought with:
John M Cochran, 2001012201
Coldwell Banker Realty - Gundaker
Source: MARIS,MLS#: 25052236 Originating MLS: St. Charles County Association of REALTORS
Originating MLS: St. Charles County Association of REALTORSFacts & features
Interior
Bedrooms & bathrooms
- Bedrooms: 3
- Bathrooms: 2
- Full bathrooms: 2
- Main level bathrooms: 2
- Main level bedrooms: 3
Primary bedroom
- Features: Floor Covering: Carpeting, Wall Covering: None
- Level: Main
- Area: 168
- Dimensions: 14x12
Bedroom
- Features: Floor Covering: Carpeting, Wall Covering: None
- Level: Main
- Area: 120
- Dimensions: 12x10
Bedroom
- Features: Floor Covering: Carpeting, Wall Covering: None
- Level: Main
- Area: 120
- Dimensions: 12x10
Breakfast room
- Features: Floor Covering: Laminate, Wall Covering: None
- Level: Main
- Area: 153
- Dimensions: 9x17
Great room
- Features: Floor Covering: Laminate, Wall Covering: None
- Level: Main
- Area: 204
- Dimensions: 12x17
Kitchen
- Features: Floor Covering: Laminate, Wall Covering: None
- Level: Main
- Area: 170
- Dimensions: 10x17
Laundry
- Features: Floor Covering: Laminate, Wall Covering: None
- Level: Main
- Area: 48
- Dimensions: 8x6
Heating
- Natural Gas
Cooling
- Central Air
Appliances
- Included: Dishwasher, Disposal, Microwave, Electric Range, Electric Oven, Stainless Steel Appliance(s), Gas Water Heater
- Laundry: Main Level
Features
- Breakfast Room, Eat-in Kitchen, Granite Counters, High Ceilings, Kitchen Island, Kitchen/Dining Room Combo, Open Floorplan, Shower, Vaulted Ceiling(s), Walk-In Closet(s), Walk-In Pantry
- Flooring: Carpet, Laminate
- Doors: Panel Door(s), Sliding Doors
- Windows: Insulated Windows, Tilt-In Windows
- Basement: Concrete,Full,Sump Pump,Unfinished
- Has fireplace: No
- Fireplace features: None
Interior area
- Total structure area: 1,601
- Total interior livable area: 1,601 sqft
- Finished area above ground: 1,601
Property
Parking
- Total spaces: 3
- Parking features: Attached, Garage
- Attached garage spaces: 3
Features
- Levels: One
Lot
- Features: Back Yard, Front Yard, Irregular Lot
Details
- Special conditions: Standard
Construction
Type & style
- Home type: SingleFamily
- Architectural style: Traditional,Ranch
- Property subtype: Single Family Residence
Materials
- Vinyl Siding
- Roof: Composition
Condition
- To Be Built,New Construction
- New construction: Yes
Details
- Builder name: Houston Homes, Llc
- Warranty included: Yes
Utilities & green energy
- Sewer: Public Sewer
- Water: Public
- Utilities for property: Electricity Connected
Community & HOA
Community
- Security: Smoke Detector(s)
- Subdivision: Alder Creek
HOA
- Has HOA: Yes
- Amenities included: Common Ground
- Services included: Common Area Maintenance, Recreational Facilities
- HOA fee: $450 annually
- HOA name: Alder Creek
Location
- Region: Wright City
Financial & listing details
- Date on market: 7/29/2025
- Cumulative days on market: 146 days
- Listing terms: Cash,Conventional,FHA,VA Loan
- Ownership: Private
- Electric utility on property: Yes
- Road surface type: Concrete
Price history
| Date | Event | Price |
|---|---|---|
| 1/27/2026 | Sold | -- |
Source:  MARIS #25052236 Report a problem MARIS #25052236 Report a problem | ||
| 12/22/2025 | Pending sale | $374,000$234/sqft |
Source: MARIS #25052236 Report a problem | ||
| 9/24/2025 | Price change | $374,000-2%$234/sqft |
Source:  Houston Homes, LLC Report a problem Houston Homes, LLC Report a problem | ||
| 6/9/2025 | Listed for sale | $381,813$238/sqft |
Source: Houston Homes, LLC Report a problem | ||
Public tax history
Tax history is unavailable.
Neighborhood: 63390
Nearby homes
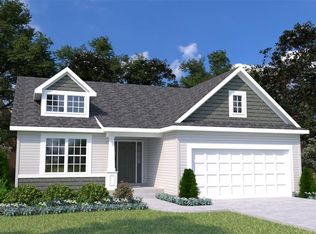
- $--3 bd2 ba1.6k sqft606 Ashburn Dr, Wright City, MO 63390Sold
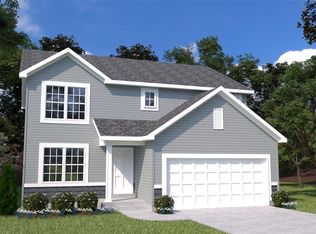
- $--3 bd3 ba2k sqft704 Seaside Dr, Wright City, MO 63390Sold
- $383,6003 bd3 ba1.4k sqft28648 Highway F, Wright City, MO 63390Off Market
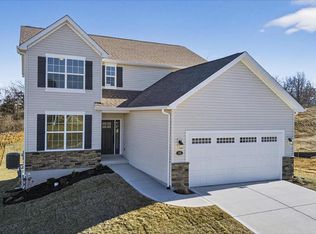
- $--3 bd3 ba2.3k sqft515 Mountain Dr, Wright City, MO 63390Sold
- $153,200-- bd1 ba1.3k sqft477 State Highway F, Wright City, MO 63390Off Market
- $380,7003 bd3 ba1.4k sqft28648 State Highway F, Wright City, MO 63390Off Market
- $348,8273 bd3 ba1.6k sqft507 Mountain Dr, Wright City, MO 63390New Construction
- $374,9003 bd2 ba1.6k sqft505 Alder Crk, Wright City, MO 63390New Construction
Nearby schools
GreatSchools rating
- 6/10Wright City West Elementary SchoolGrades: 2-4Distance: 1.4 mi
- 6/10Wright City Middle SchoolGrades: 5-8Distance: 1.5 mi
- 6/10Wright City High SchoolGrades: 9-12Distance: 0.4 mi
Schools provided by the listing agent
- Elementary: Wright City East/West
- Middle: Wright City Middle
- High: Wright City High
Source: MARIS. This data may not be complete. We recommend contacting the local school district to confirm school assignments for this home.
Get a cash offer in 3 minutes
Find out how much your home could sell for in as little as 3 minutes with a no-obligation cash offer.
Estimated market value
$368,400
Get a cash offer in 3 minutes
Find out how much your home could sell for in as little as 3 minutes with a no-obligation cash offer.
Estimated market value
$368,400
- Missouri
- Warren County
- Wright City
- 63390
- 604 Ashburn Dr
Nearby cities
Nearby zip codes
Other Wright City Topics
