Very attractive home located in the Heatherwood Estates Subdivision in the city limits of Wiggins. Well maintained brick home on a beautifully landscaped lot. Nice cement driveway leading from the street to the garage. The backyard is fenced with powder coated aluminum fencing. An inviting covered back porch with an arbor covered patio extension is a very nice space for enjoying the early morning or closing out a day in the evening hours. The interior is a split bedroom plan. Two bedrooms with a jack-n-jill bath are located on one end of the home with the living room, kitchen, and dining located in the middle of the home. Brick accents separate the living room and front entrance and the kitchen and breakfast area. The living room features a gas log fireplace and lots of windows for natural lighting. The kitchen has an island and an eat at counter. The kitchen features granite counters, lots of cabinets, and a pantry. The owners bedroom is spacious and includes a walk-in closet with plenty of storage. The owners bath has a custom tile shower, a corner whirlpool tub, and a double sink vanity. The attached oversized garage features a storage room. Make an appointment so you can Make Stone County Home!
Closed
Price Unknown
604 Ashwood, Wiggins, MS 39577
3beds
2,370sqft
Residential, Single Family Residence
Built in 2009
0.61 Acres Lot
$352,100 Zestimate®
$--/sqft
$2,411 Estimated rent
Home value
$352,100
$334,000 - $370,000
$2,411/mo
Zestimate® history
Owner options
List your home for rent
$2,411/mo
Rent Zestimate®
Find your next renter with Zillow Rental Manager. Plus, with online applications, you can quickly screen prospective tenants – for free.
$2,411/mo
Rent Zestimate®
Refinance and save
$100/mo
Est. payment
Refinancing to a lower rate could help reduce your monthly payments and save thousands over the life of the loan.
$100/mo
Est. payment
Explore your selling options
Work with a Zillow partner agent
Leverage their expertise and Zillow's premium Showcase listings to get your home seen by more buyers.
Get startedList with your own agent
Get your home in front of millions of buyers by listing it on Zillow.
Learn how to do itSell it yourself
Take full control of how buyers see your home on Zillow by listing For Sale by Owner (FSBO).
List your homeWhat's special
Arbor covered patio extensionAttached oversized garageGas log fireplaceStorage roomCovered back porchBrick accentsNatural lighting
Zillow last checked:
Listing updated:
Listed by:
Paul Hardy 601-928-8143,
Paul Hardy Properties
Bought with:
Heather M Bradford, S49792
eAgent United
Source: MLS United,MLS#: 4076785
Facts & features
Interior
Bedrooms & bathrooms
- Bedrooms: 3
- Bathrooms: 3
- Full bathrooms: 2
- 1/2 bathrooms: 1
Heating
- Central, Natural Gas
Cooling
- Ceiling Fan(s), Central Air
Appliances
- Included: Dishwasher, Gas Cooktop, Gas Water Heater, Microwave, Refrigerator
- Laundry: Laundry Room
Features
- Ceiling Fan(s), Crown Molding, Double Vanity, Granite Counters, High Ceilings, Recessed Lighting, Walk-In Closet(s), Breakfast Bar, Kitchen Island
- Flooring: Stone, Tile, Wood
- Doors: Dead Bolt Lock(s), French Doors
- Windows: Insulated Windows, Screens
- Has fireplace: No
Interior area
- Total structure area: 2,370
- Total interior livable area: 2,370 sqft
Property
Parking
- Total spaces: 2
- Parking features: Attached, Driveway, Concrete
- Attached garage spaces: 2
- Has uncovered spaces: Yes
Features
- Levels: One
- Stories: 1
- Patio & porch: Front Porch, Rear Porch
- Exterior features: Garden
- Fencing: Back Yard,Other,See Remarks,Fenced
- Waterfront features: None
Lot
- Size: 0.61 Acres
- Features: Irregular Lot, Landscaped
Details
- Additional structures: Pergola
- Parcel number: 106d 01003.027
- Zoning description: Single Family Residential
Construction
Type & style
- Home type: SingleFamily
- Architectural style: Traditional
- Property subtype: Residential, Single Family Residence
Materials
- Brick Veneer
- Foundation: Slab
- Roof: Architectural Shingles
Condition
- New construction: No
- Year built: 2009
Utilities & green energy
- Sewer: Public Sewer
- Water: Public
- Utilities for property: Cable Available, Electricity Connected, Natural Gas Connected, Phone Available, Sewer Connected, Water Connected
Community & HOA
Community
- Features: Street Lights
- Security: Security System
- Subdivision: Heatherwood Estates
HOA
- Has HOA: Yes
- Services included: Other
- HOA fee: $100 annually
Location
- Region: Wiggins
Financial & listing details
- Tax assessed value: $246,105
- Annual tax amount: $1,894
- Date on market: 5/14/2024
- Electric utility on property: Yes
Price history
| Date | Event | Price |
|---|---|---|
| 6/21/2024 | Sold | -- |
Source: MLS United #4076785 Report a problem | ||
| 5/16/2024 | Pending sale | $329,900$139/sqft |
Source: MLS United #4076785 Report a problem | ||
| 5/14/2024 | Listed for sale | $329,900$139/sqft |
Source: MLS United #4076785 Report a problem | ||
| 4/26/2024 | Pending sale | $329,900$139/sqft |
Source: MLS United #4076785 Report a problem | ||
| 4/16/2024 | Listed for sale | $329,900+32%$139/sqft |
Source: MLS United #4076785 Report a problem | ||
| 6/7/2016 | Listing removed | $249,900$105/sqft |
Source: Coastal Realty Group #300140 Report a problem | ||
| 2/12/2016 | Listed for sale | $249,900$105/sqft |
Source: Keller Williams #298681 Report a problem | ||
Public tax history
| Year | Property taxes | Tax assessment |
|---|---|---|
| 2025 | $3,407 +79.4% | $24,611 +18.1% |
| 2024 | $1,899 +0.3% | $20,834 |
| 2023 | $1,894 +3.2% | $20,834 -1% |
| 2022 | $1,835 +8% | $21,045 |
| 2021 | $1,699 -4.8% | $21,045 +9.6% |
| 2020 | $1,784 -1.7% | $19,205 -2.9% |
| 2017 | $1,815 | $19,774 +6.8% |
| 2016 | -- | $18,522 -1.8% |
| 2015 | -- | $18,871 |
| 2014 | $2,505 +2.3% | $18,871 -0.9% |
| 2013 | $2,450 | $19,045 |
Find assessor info on the county website
Neighborhood: 39577
Nearby homes
- $338,4004 bd1 ba2.9k sqft602 Ashwood Dr, Wiggins, MS 39577Off Market
- $--0.47 acresAshwood Drive, Wiggins, MS 39577Off Market
- $212,600-- bd1 ba3.2k sqft1214 Miles Ave W, Wiggins, MS 39577Off Market
- $383,7004 bd0 ba3.5k sqft600 Ashwood Dr, Wiggins, MS 39577Off Market
- $--0.58 acresLot 16 Ashwood Drive, Wiggins, MS 39577Off Market
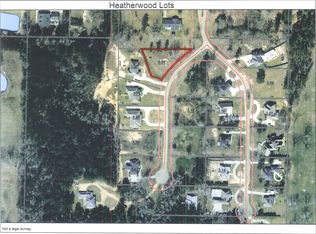
- $--0.6 acresHeatherwood Est, Wiggins, MS 39577Off Market
- $172,300-- bd-- ba1.7k sqft1316 Miles Ave W, Wiggins, MS 39577Off Market
- $326,800-- bd-- ba3.1k sqft580 Ashwood, Wiggins, MS 39577Off Market
Nearby schools
GreatSchools rating
- 9/10Stone Elementary SchoolGrades: K-5Distance: 3 mi
- 7/10Stone Middle SchoolGrades: 6-8Distance: 1.6 mi
- 8/10Stone High SchoolGrades: 9-12Distance: 1.3 mi
Schools provided by the listing agent
- Elementary: Stone
- Middle: Stone
- High: Stone
Source: MLS United. This data may not be complete. We recommend contacting the local school district to confirm school assignments for this home.
Sell for more on Zillow
Get a Zillow Showcase℠ listing at no additional cost and you could sell for .
$352,100
2% more
+$7,042
With Zillow Showcase(estimated)
$359,142
Sell for more on Zillow
Get a Zillow Showcase℠ listing at no additional cost and you could sell for .
$352,100
2% more
+$7,042
With Zillow Showcase(estimated)
$359,142
- Mississippi
- Stone County
- Wiggins
- 39577
- 604 Ashwood
