Commanding your attention from every angle, this prominent custom built brick-faced estate is a hidden Howland treasure! Quietly tucked away in a highly desirable neighborhood that overlooks the old Avalon golf course, this resounding home is truly one to behold. Expertly crafted landscaping outlines the cement drive, widening at the apron to receive a three-car garage. The oversized brick sidewalk continues up to the towering entryway where an arched window showcases the gleaming chandelier that hangs above the grand foyer. Bright, tiled flooring spills away underfoot as sunlight cascades down across the winding staircase. A home office easily converts to an additional bedroom, tying directly to a full bath. Across the hall, a lavish dining room sits under a sculpted tray ceiling. The illustrious living room is showcased with lush, cream carpets and tall windows providing golf course views. A marble wrapped fireplace divides the custom cabinetry at each side. Continuing down the impressive hall, an expansive kitchen opens with tall ceilings and window wrapped dining space. The sweeping countertop looks on towards the nearby family room and its second fireplace. First floor laundry and half bath are located near garage access. Completing the floor, an oversized master suite hosts a huge walk-in closet and elaborate bath with jacuzzi tub. Upstairs opens to a a landing overlooking the gracious foyer below. There are three over sized bedrooms that offer an additional two full baths one is shared between the two and the other is a full bath off of the 3rd bedroom. The back yard is the gem with views of the golf course through huge banks of windows or from the private patio. Call today for more!
Closed
Street View
$535,000
604 Avalon Dr SE, Warren, OH 44484
4beds
3,488sqft
Single Family Residence
Built in 1996
0.57 Acres Lot
$566,800 Zestimate®
$153/sqft
$2,871 Estimated rent
Home value
$566,800
$533,000 - $601,000
$2,871/mo
Zestimate® history
Owner options
List your home for rent
$2,871/mo
Rent Zestimate®
Find your next renter with Zillow Rental Manager. Plus, with online applications, you can quickly screen prospective tenants – for free.
$2,871/mo
Rent Zestimate®
Refinance and save
$3,467/mo
Est. payment
Refinancing to a lower rate could help reduce your monthly payments and save thousands over the life of the loan.
$3,467/mo
Est. payment
Explore your selling options
Work with a Zillow partner agent
Leverage their expertise and Zillow's premium Showcase listings to get your home seen by more buyers.
Get startedList with your own agent
Get your home in front of millions of buyers by listing it on Zillow.
Learn how to do itSell it yourself
Take full control of how buyers see your home on Zillow by listing For Sale by Owner (FSBO).
List your homeWhat's special
Zillow last checked:
Listing updated:
Listed by:
Yvonne L Smith yvonne.smith@brokerssold.com330-565-4933,
Brokers Realty Group
Bought with:
Anthony Burrus, 2020001250
Brokers Realty Group
Source: MLS Now,MLS#: 5047051 Originating MLS: Youngstown Columbiana Association of REALTORS
Originating MLS: Youngstown Columbiana Association of REALTORSFacts & features
Interior
Bedrooms & bathrooms
- Bedrooms: 4
- Bathrooms: 5
- Full bathrooms: 4
- 1/2 bathrooms: 1
- Main level bathrooms: 3
- Main level bedrooms: 1
Heating
- Baseboard, Forced Air, Gas
Cooling
- Central Air
Appliances
- Included: Dryer, Dishwasher, Disposal, Microwave, Range, Refrigerator, Washer
Features
- Bookcases, Built-in Features, Tray Ceiling(s), Crown Molding, Cathedral Ceiling(s), Coffered Ceiling(s), Eat-in Kitchen, High Ceilings, In-Law Floorplan, Open Floorplan, Soaking Tub, Vaulted Ceiling(s), Walk-In Closet(s)
- Basement: Full
- Number of fireplaces: 2
Interior area
- Total structure area: 3,488
- Total interior livable area: 3,488 sqft
- Finished area above ground: 3,488
Property
Parking
- Total spaces: 3
- Parking features: Concrete
- Garage spaces: 3
Features
- Levels: Two
- Stories: 2
Lot
- Size: 0.57 Acres
Details
- Parcel number: 28901873
- Special conditions: Estate
Construction
Type & style
- Home type: SingleFamily
- Architectural style: Conventional
- Property subtype: Single Family Residence
Materials
- Brick, Vinyl Siding
- Roof: Asphalt,Fiberglass
Condition
- Year built: 1996
Details
- Warranty included: Yes
Utilities & green energy
- Sewer: Public Sewer
- Water: Public
Community & HOA
Community
- Subdivision: Avalon Estates
HOA
- Has HOA: No
Location
- Region: Warren
Financial & listing details
- Price per square foot: $153/sqft
- Tax assessed value: $417,800
- Annual tax amount: $7,281
- Date on market: 6/19/2024
- Cumulative days on market: 7 days
- Listing terms: Cash,Conventional,FHA,VA Loan
Price history
| Date | Event | Price |
|---|---|---|
| 8/12/2024 | Sold | $535,000-2.7%$153/sqft |
Source:  MLS Now #5047051 Report a problem MLS Now #5047051 Report a problem | ||
| 7/9/2024 | Pending sale | $550,000$158/sqft |
Source: MLS Now #5047051 Report a problem | ||
| 7/6/2024 | Listed for sale | $550,000$158/sqft |
Source: MLS Now #5047051 Report a problem | ||
| 6/22/2024 | Pending sale | $550,000$158/sqft |
Source: MLS Now #5047051 Report a problem | ||
| 6/19/2024 | Listed for sale | $550,000+816.7%$158/sqft |
Source: MLS Now #5047051 Report a problem | ||
| 8/22/1994 | Sold | $60,000$17/sqft |
Source: Public Record Report a problem | ||
Public tax history
| Year | Property taxes | Tax assessment |
|---|---|---|
| 2025 | $7,972 +10.5% | $146,240 |
| 2024 | $7,216 -0.9% | $146,240 |
| 2023 | $7,281 +20.4% | $146,240 +39.4% |
| 2022 | $6,045 +2.4% | $104,930 |
| 2021 | $5,905 -0.4% | $104,930 |
| 2020 | $5,928 -5.3% | $104,930 |
| 2019 | $6,259 +4.5% | $104,930 |
| 2018 | $5,989 +11.2% | $104,930 |
| 2017 | $5,384 +20.8% | $104,930 +21.8% |
| 2016 | $4,458 +2.6% | $86,140 |
| 2015 | $4,346 +3.6% | $86,140 |
| 2014 | $4,195 +0.6% | $86,140 |
| 2013 | $4,170 +0.2% | $86,140 |
| 2012 | $4,162 -16.5% | $86,140 -18.2% |
| 2011 | $4,982 +31.2% | $105,245 +20.7% |
| 2010 | $3,799 +0.2% | $87,185 |
| 2009 | $3,791 +0.2% | $87,185 |
| 2008 | $3,781 +3.4% | -- |
| 2007 | $3,658 -10.3% | -- |
| 2006 | $4,080 -14% | -- |
| 2005 | $4,744 +22.1% | $103,460 |
| 2004 | $3,885 -0.6% | -- |
| 2003 | $3,910 +13% | -- |
| 2002 | $3,459 +2.2% | -- |
| 2001 | $3,386 +2.2% | -- |
| 2000 | $3,314 | -- |
Find assessor info on the county website
Neighborhood: 44484
Nearby homes
- $453,0004 bd2 ba2.8k sqft600 Avalon Dr SE, Warren, OH 44484Off Market
- $499,2004 bd3 ba3.2k sqft610 Avalon Dr SE, Warren, OH 44484Off Market
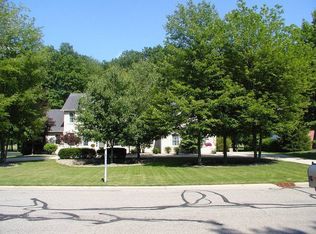
- $467,4005 bd4 ba2.8k sqft590 Avalon Dr SE, Warren, OH 44484Off Market
- $494,2004 bd2 ba2.8k sqft614 Avalon Dr SE, Warren, OH 44484Off Market
- $465,2004 bd2 ba3.2k sqft605 Avalon Dr SE, Warren, OH 44484Off Market
- $352,8003 bd3 ba1.8k sqft601 Avalon Dr SE, Warren, OH 44484Off Market
- $531,2004 bd2 ba3.4k sqft611 Avalon Dr SE, Warren, OH 44484Off Market
- $416,4004 bd3 ba2.7k sqft580 Avalon Dr SE, Warren, OH 44484Off Market
Nearby schools
GreatSchools rating
- NAHowland Springs Elementary SchoolGrades: PK-1Distance: 0.8 mi
- 7/10Howland Middle SchoolGrades: 5-8Distance: 1.3 mi
- 7/10Howland High SchoolGrades: 9-12Distance: 1.4 mi
Schools provided by the listing agent
- District: Howland LSD - 7808
Source: MLS Now. This data may not be complete. We recommend contacting the local school district to confirm school assignments for this home.
Get a cash offer in 3 minutes
Find out how much your home could sell for in as little as 3 minutes with a no-obligation cash offer.
Estimated market value
$566,800
Get a cash offer in 3 minutes
Find out how much your home could sell for in as little as 3 minutes with a no-obligation cash offer.
Estimated market value
$566,800
- Ohio
- Trumbull County
- Warren
- 44484
- 604 Avalon Dr SE
Nearby cities
Nearby neighborhoods
Nearby zip codes
Other Warren Topics
