A wonderful opportunity to live in the desirable Colony Pines subdivision. This well cared for 4 bedroom, 2 1/2 bath two-story home boasts a great floor plan offering a living room, a formal dining room, a large den with a gas fireplace, and a great eat in kitchen with stainless steel appliances, granite countertops, a center island and a tiled backsplash. This home has just been freshly painted with a neutral color throughout. All appliances convey including a full size washer/dryer, and this home also has been upgraded to a tankless water heater, and an electrical panel that has been wired to accept a generator. Enjoy the large low maintenance deck with composite decking and vinyl railings, and there is also a patio area large enough to sit a hot tub. There is also a large shed. Shed and sprinkler system convey in as is condition.
Sold
Zestimate®
$405,000
604 Aylesbury Dr, Newport News, VA 23608
4beds
2,248sqft
Single Family Residence
Built in 1994
6,969 Square Feet Lot
$405,000 Zestimate®
$180/sqft
$2,754 Estimated rent
Home value
$405,000
$381,000 - $429,000
$2,754/mo
Zestimate® history
Owner options
List your home for rent
$2,754/mo
Rent Zestimate®
Find your next renter with Zillow Rental Manager. Plus, with online applications, you can quickly screen prospective tenants – for free.
$2,754/mo
Rent Zestimate®
Refinance and save
$2,499/mo
Est. payment
Refinancing to a lower rate could help reduce your monthly payments and save thousands over the life of the loan.
$2,499/mo
Est. payment
Explore your selling options
Work with a Zillow partner agent
Leverage their expertise and Zillow's premium Showcase listings to get your home seen by more buyers.
Get startedList with your own agent
Get your home in front of millions of buyers by listing it on Zillow.
Learn how to do itSell it yourself
Take full control of how buyers see your home on Zillow by listing For Sale by Owner (FSBO).
List your homeWhat's special
Great floor planGranite countertopsSprinkler systemLarge shedCenter islandTankless water heaterFormal dining room
Zillow last checked:
Listing updated:
Listed by:
Jeffrey Seiders,
Mulder Realty Inc. 757-874-4141
Bought with:
Donna Hull
Garrett Realty Partners
Source: REIN Inc.,MLS#: 10641004
Facts & features
Interior
Bedrooms & bathrooms
- Bedrooms: 4
- Bathrooms: 3
- Full bathrooms: 2
- 1/2 bathrooms: 1
Heating
- Natural Gas
Cooling
- Central Air
Appliances
- Included: 220 V Elec, Dishwasher, Disposal, Dryer, Microwave, Electric Range, Refrigerator, Washer, Gas Water Heater
Features
- Bar, Ceiling Fan(s)
- Flooring: Carpet, Ceramic Tile, Laminate/LVP
- Windows: Window Treatments
- Attic: Scuttle
- Number of fireplaces: 1
- Fireplace features: Fireplace Gas-natural
Interior area
- Total interior livable area: 2,248 sqft
Property
Parking
- Total spaces: 2
- Parking features: Garage Att 2 Car, Driveway, On Street, Garage Door Opener
- Attached garage spaces: 2
- Has uncovered spaces: Yes
Features
- Levels: Two
- Stories: 2
- Pool features: None
- Fencing: Back Yard,Fenced
- Waterfront features: Not Waterfront
- Frontage length: 60
Lot
- Size: 6,969 Square Feet
- Dimensions: 117.5 x 60
Details
- Parcel number: 061000481
- Zoning: R4
- Other equipment: Generator Hookup
Construction
Type & style
- Home type: SingleFamily
- Architectural style: Colonial,Traditional
- Property subtype: Single Family Residence
Materials
- Vinyl Siding
- Foundation: Slab
- Roof: Asphalt Shingle
Condition
- New construction: No
- Year built: 1994
Utilities & green energy
- Sewer: City/County
- Water: City/County
- Utilities for property: Cable Hookup
Community & HOA
Community
- Subdivision: Colony Pines
HOA
- Has HOA: No
Location
- Region: Newport News
Financial & listing details
- Price per square foot: $180/sqft
- Tax assessed value: $375,700
- Annual tax amount: $4,580
- Date on market: 6/23/2026
Price history
Price history is unavailable.
Public tax history
| Year | Property taxes | Tax assessment |
|---|---|---|
| 2026 | $4,580 +7.3% | $375,700 +3.9% |
| 2025 | $4,267 +3.8% | $361,600 +3.8% |
| 2024 | $4,109 +15.7% | $348,200 +6.5% |
| 2022 | $3,551 +8.9% | $327,000 +17.2% |
| 2021 | $3,262 +2.8% | $279,000 +9.1% |
| 2020 | $3,173 +2.9% | $255,700 +6% |
| 2018 | $3,083 | $241,300 |
| 2017 | $3,083 +0.8% | $241,300 |
| 2016 | $3,059 -0.5% | $241,300 |
| 2015 | $3,073 | $241,300 |
| 2014 | $3,073 +15.8% | $241,300 |
| 2013 | $2,654 | $241,300 |
| 2012 | $2,654 -7.7% | $241,300 -7.7% |
| 2011 | $2,877 | $261,500 |
| 2010 | $2,877 -8.8% | $261,500 -8.8% |
| 2009 | $3,155 | $286,800 |
| 2008 | $3,155 +3.1% | $286,800 +3.1% |
| 2007 | $3,061 +6.7% | $278,300 +16.4% |
| 2006 | $2,869 +16.7% | $239,100 +20.6% |
| 2005 | $2,459 +15.9% | $198,300 +18.7% |
| 2004 | $2,122 +11% | $167,100 +11% |
| 2003 | $1,911 +5.2% | $150,500 +5.2% |
| 2002 | $1,816 +4.6% | $143,000 +2.1% |
| 2001 | $1,736 +3.3% | $140,000 +3.3% |
| 2000 | $1,680 | $135,500 |
Find assessor info on the county website
Neighborhood: 23608
Nearby homes
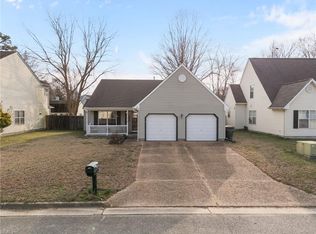
- $346,9383 bd2 ba1.4k sqft606 Aylesbury Dr, Newport News, VA 23608Sold
- $418,5004 bd2 ba2.3k sqft602 Aylesbury Dr, Newport News, VA 23608Off Market
- $396,6003 bd3 ba2.3k sqft805 Whisley Ct, Newport News, VA 23608Off Market
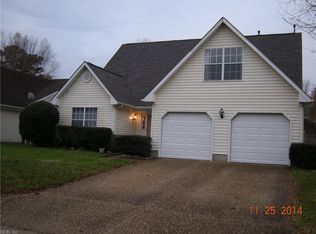
- $388,1004 bd2 ba2.3k sqft608 Aylesbury Dr, Newport News, VA 23608Off Market
- $434,8005 bd3 ba2.5k sqft701 Newbury Cir, Newport News, VA 23608Off Market
- $422,7004 bd3 ba2.3k sqft600 Aylesbury Dr, Newport News, VA 23608Off Market
- $410,1003 bd3 ba2.2k sqft463 Waverly Pl, Newport News, VA 23608Off Market
- $394,4004 bd2 ba2.3k sqft806 Whisley Ct, Newport News, VA 23608Off Market
Nearby schools
GreatSchools rating
- 3/10Richneck Elementary SchoolGrades: PK-5Distance: 0.7 mi
- 3/10Ella J. Fitzgerald Middle SchoolGrades: 6-8Distance: 2 mi
- 6/10Woodside High SchoolGrades: 9-12Distance: 0.8 mi
Schools provided by the listing agent
- Elementary: Richneck Elementary
- Middle: Ella Fitzgerald Middle
- High: Woodside
Source: REIN Inc.. This data may not be complete. We recommend contacting the local school district to confirm school assignments for this home.


Get pre-qualified for a loan
At Zillow Home Loans, we can pre-qualify you in as little as 5 minutes with no impact to your credit score.An equal housing lender. NMLS #10287.
Sell for more on Zillow
Get a Zillow Showcase℠ listing at no additional cost and you could sell for .
$405,000
2% more
+$8,100
With Zillow Showcase(estimated)
$413,100
- Virginia
- Newport News City
- Newport News
- 23608
- 604 Aylesbury Dr
