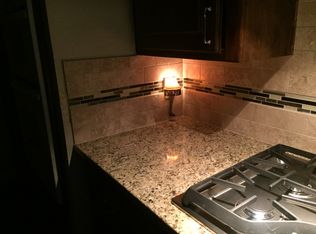
This beautiful home is 20 minutes from DFW Airport. Includes Refrigerator, T.V. and Sound system. Yard is spectacular with a large in ground pool and diving board. Formal dining area. Three-bedroom two bath. Fresh paint inside including garage. This home is perfect for formal dinners. 2 dining areas and large living room with fireplace. Picture rails in living room to hang any pictures you would like to show. Wood blinds throughout. Brand new electric stove top. Walk in pantry. Both showers have brand new rain shower heads with sprayers for cleaning. Tenant or Agent to verify any information in listing.
For sale
Price cut: $10.1K (5/21)
$429,900
604 Baker Dr, Hurst, TX 76054
3beds
1,975sqft
Single Family Residence
Built in 1978
9,801 Square Feet Lot
$421,400 Zestimate®
$218/sqft
$-- HOA
What's special
Large in ground poolFresh paint insideThree-bedroom two bathWood blinds throughoutFormal dining areaDiving boardWalk in pantry
- 99 days |
- 407 |
- 18 |
Zillow last checked:
Listing updated:
Listed by:
Mary Earls 0538228 817-597-6379,
The Michael Group Real Estate 817-577-9000
Source: NTREIS,MLS#: 21222090
Loading...
Facts & features
Interior
Bedrooms & bathrooms
- Bedrooms: 3
- Bathrooms: 2
- Full bathrooms: 2
Primary bedroom
- Features: Built-in Features, Ceiling Fan(s), Dual Sinks, Double Vanity, Garden Tub/Roman Tub, Linen Closet, Separate Shower, Walk-In Closet(s)
- Level: First
- Dimensions: 19 x 12
Bedroom
- Features: Ceiling Fan(s), Split Bedrooms, Walk-In Closet(s)
- Level: First
- Dimensions: 13 x 12
Bedroom
- Features: Ceiling Fan(s), Split Bedrooms, Walk-In Closet(s)
- Level: First
- Dimensions: 12 x 11
Dining room
- Features: Ceiling Fan(s)
- Level: First
- Dimensions: 0 x 0
Kitchen
- Features: Ceiling Fan(s), Pantry, Stone Counters, Walk-In Pantry
- Level: First
- Dimensions: 0 x 0
Living room
- Level: First
- Dimensions: 0 x 0
Utility room
- Features: Built-in Features, Linen Closet, Utility Room
- Level: First
- Dimensions: 0 x 0
Heating
- Central, Electric, Fireplace(s)
Cooling
- Central Air, Ceiling Fan(s), Electric
Appliances
- Included: Built-In Refrigerator, Dryer, Dishwasher, Electric Cooktop, Electric Oven, Disposal, Ice Maker, Microwave, Refrigerator, Vented Exhaust Fan
- Laundry: Washer Hookup, Dryer Hookup, ElectricDryer Hookup, Laundry in Utility Room, In Hall
Features
- Chandelier, Cathedral Ceiling(s), Decorative/Designer Lighting Fixtures, Double Vanity, Granite Counters, High Speed Internet, Pantry, Vaulted Ceiling(s), Walk-In Closet(s), Wired for Sound
- Flooring: Carpet, Ceramic Tile, Hardwood, Wood
- Windows: Bay Window(s), Window Coverings
- Has basement: No
- Number of fireplaces: 1
- Fireplace features: Gas Starter, Living Room, Masonry, Wood Burning
Interior area
- Total interior livable area: 1,975 sqft
Video & virtual tour
Property
Parking
- Total spaces: 2
- Parking features: Asphalt, Covered, Driveway, Garage Faces Front, Garage, Garage Door Opener, Kitchen Level, On Street, Workshop in Garage
- Attached garage spaces: 2
Accessibility
- Accessibility features: Accessible Kitchen
Features
- Levels: One
- Stories: 1
- Pool features: Diving Board, Fenced, Gunite, In Ground, Outdoor Pool, Pool
- Fencing: Fenced,Wood
Lot
- Size: 9,801 Square Feet
- Residential vegetation: Brush, Grassed, Partially Wooded
Details
- Parcel number: 01664859
Construction
Type & style
- Home type: SingleFamily
- Architectural style: Traditional,Detached
- Property subtype: Single Family Residence
Materials
- Brick, Wood Siding
- Foundation: Slab
- Roof: Composition,Shingle
Condition
- Year built: 1978
Utilities & green energy
- Sewer: Public Sewer
- Water: Public
- Utilities for property: Natural Gas Available, Phone Available, Sewer Available, Separate Meters, Underground Utilities, Water Available
Community & HOA
Community
- Security: Carbon Monoxide Detector(s), Fire Alarm, Smoke Detector(s)
- Subdivision: Mayfair Add
HOA
- Has HOA: No
Location
- Region: Hurst
Financial & listing details
- Price per square foot: $218/sqft
- Tax assessed value: $350,000
- Annual tax amount: $7,365
- Date on market: 3/28/2026
- Cumulative days on market: 100 days
- Road surface type: Asphalt
Estimated market value
$421,400
$400,000 - $442,000
$2,824/mo
Price history
| Date | Event | Price |
|---|---|---|
| 5/21/2026 | Price change | $429,900-2.3%$218/sqft |
Source: NTREIS #21222090 Report a problem | ||
| 3/28/2026 | Listed for sale | $440,000$223/sqft |
Source: NTREIS #21222090 Report a problem | ||
| 6/12/2019 | Listing removed | $2,500$1/sqft |
Source: The Michael Group Real Estate #14087178 Report a problem | ||
| 5/9/2019 | Listed for rent | $2,500$1/sqft |
Source: The Michael Group Real Estate #14087178 Report a problem | ||
Public tax history
| Year | Property taxes | Tax assessment |
|---|---|---|
| 2025 | $7,365 -1.8% | $350,000 -4.7% |
| 2024 | $7,498 | $367,088 +3% |
| 2023 | -- | $356,502 +14.4% |
| 2022 | $7,177 +18.3% | $311,703 +21.8% |
| 2021 | $6,066 -1.7% | $256,000 |
| 2020 | $6,174 -1.3% | $256,000 -1.5% |
| 2019 | $6,255 +99.5% | $260,000 +33.5% |
| 2018 | $3,136 +1.3% | $194,725 -12.4% |
| 2017 | $3,096 +2.3% | $222,224 +11.4% |
| 2016 | $3,025 +3.9% | $199,396 +36.3% |
| 2015 | $2,912 | $146,300 |
| 2014 | $2,912 | $146,300 -8.5% |
| 2013 | -- | $159,900 +2.7% |
| 2012 | -- | $155,700 +6.4% |
| 2011 | -- | $146,400 -0.3% |
| 2010 | -- | $146,900 -6% |
| 2009 | -- | $156,300 |
| 2008 | -- | $156,300 +4.2% |
| 2007 | -- | $150,000 |
| 2006 | -- | $150,000 |
| 2005 | -- | $150,000 |
| 2004 | -- | $150,000 |
| 2003 | -- | $150,000 +0.9% |
| 2002 | -- | $148,600 +8.1% |
| 2001 | -- | $137,500 +10.7% |
| 2000 | -- | $124,200 |
Find assessor info on the county website
Monthly payment
Est. payment$--/mo
Payment breakdown
Explore the cost of this home by adjusting the details. Changes won't be saved.All calculations are estimates and provided by Zillow, Inc. for informational purposes only. Actual amounts may vary.
HOA fees may include property taxes on listings classified as Co-Ops. Contact the listing agent and/or owner for fee details.
Mortgage interest rates are dependent on a number of factors, including credit score, down payment, and repayment length. Interest rate data provided by Zillow Group Marketplace, Inc. as of 1/1/1970 from various mortgage lenders with which we have lead or other similar arrangements; the Estimated Payment is an average of those rates.
See how much you could borrow to make a competitive offer.
Climate risks
Neighborhood: Mayfair-Hurst
Nearby schools
GreatSchools rating
- 8/10Shady Oaks Elementary SchoolGrades: PK-6Distance: 0.7 mi
- 9/10Bedford Junior High SchoolGrades: 7-9Distance: 1.2 mi
- 7/10Bell High SchoolGrades: 10-12Distance: 1 mi
Schools provided by the listing agent
- Elementary: Shadyoaks
- Middle: Bedford
- High: Bell
- District: Hurst-Euless-Bedford ISD
Source: NTREIS. This data may not be complete. We recommend contacting the local school district to confirm school assignments for this home.
A local agent can set up tours, give advice and negotiate with sellers.
- Texas
- Tarrant County
- Hurst
- 76054
- Mayfair-Hurst
- 604 Baker Dr