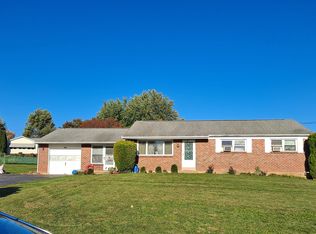
Welcome to this beautifully remodeled 3-bedroom, 1.5-bathroom home, tucked away in a quiet little neighborhood in East Norriton Township! Updated in 2025, this home blends modern upgrades with timeless charm. Step inside to find gleaming hardwood floors throughout the main level, which features all three bedrooms. The full bath is conveniently located on this level, while the primary bedroom boasts a private half-bath. The kitchen, featuring granite countertops and brand-new appliances, seamlessly connects to a bright dining area, making mealtime and entertaining effortless. A large enclosed sunroom offers additional living space, perfect for relaxing or hosting gatherings year-round. The lower level is partially finished with luxury plank flooring, providing a versatile space for a family room, office, or gym, while the other half serves as a spacious storage and laundry area. Situated on over a third of an acre, the property includes a large driveway, a 2-car garage, and plenty of parking. The fenced-in backyard is an outdoor oasis, complete with an inground pool, making it the perfect space for summer fun and entertaining. Additional updates include a new gas heating system installed in 2024, ensuring efficiency and comfort. Prime location! Just minutes from Plymouth Meeting and all major highways, this home offers the perfect balance of convenience and tranquility. Don’t miss out on this move-in-ready gem! Schedule your showing today!
Sold for $450,000
Street View
$450,000
604 Baldwin Ave, East Norriton, PA 19403
3beds
1,276sqft
Single Family Residence
Built in 1960
0.37 Acres Lot
$459,900 Zestimate®
$353/sqft
$2,747 Estimated rent
Home value
$459,900
$423,000 - $497,000
$2,747/mo
Zestimate® history
Owner options
List your home for rent
$2,747/mo
Rent Zestimate®
Find your next renter with Zillow Rental Manager. Plus, with online applications, you can quickly screen prospective tenants – for free.
$2,747/mo
Rent Zestimate®
Refinance and save
$2,935/mo
Est. payment
Refinancing to a lower rate could help reduce your monthly payments and save thousands over the life of the loan.
$2,935/mo
Est. payment
Explore your selling options
Work with a Zillow partner agent
Leverage their expertise and Zillow's premium Showcase listings to get your home seen by more buyers.
Get startedList with your own agent
Get your home in front of millions of buyers by listing it on Zillow.
Learn how to do itSell it yourself
Take full control of how buyers see your home on Zillow by listing For Sale by Owner (FSBO).
List your homeWhat's special
Inground poolLarge enclosed sunroomModern upgradesTimeless charmSpacious storageLaundry areaLarge driveway
Zillow last checked:
Listing updated:
Listed by:
Michael Rapp 610-960-6759,
Springer Realty Group
Bought with:
Pam Butera, RS171400L
OCF Realty LLC - Philadelphia
Source: Bright MLS,MLS#: PAMC2134902
Facts & features
Interior
Bedrooms & bathrooms
- Bedrooms: 3
- Bathrooms: 2
- Full bathrooms: 1
- 1/2 bathrooms: 1
- Main level bathrooms: 2
- Main level bedrooms: 3
Rooms
- Room types: Living Room, Dining Room, Primary Bedroom, Bedroom 2, Bedroom 3, Kitchen, Family Room, Sun/Florida Room
Primary bedroom
- Level: Main
Bedroom 2
- Level: Main
Bedroom 3
- Level: Main
Dining room
- Level: Main
Family room
- Level: Lower
Kitchen
- Level: Main
Living room
- Level: Main
Other
- Level: Main
Heating
- Baseboard, Natural Gas
Cooling
- Central Air, Electric
Appliances
- Included: Gas Water Heater
Features
- Basement: Partially Finished
- Has fireplace: No
Interior area
- Total structure area: 1,276
- Total interior livable area: 1,276 sqft
- Finished area above ground: 1,276
- Finished area below ground: 0
Property
Parking
- Total spaces: 8
- Parking features: Garage Door Opener, Attached, Driveway
- Attached garage spaces: 2
- Uncovered spaces: 6
Accessibility
- Accessibility features: None
Features
- Levels: One
- Stories: 1
- Has private pool: Yes
- Pool features: Fenced, In Ground, Private
Lot
- Size: 0.37 Acres
- Dimensions: 100.00 x 0.00
Details
- Additional structures: Above Grade, Below Grade
- Parcel number: 330000283008
- Zoning: RES
- Special conditions: Standard
Construction
Type & style
- Home type: SingleFamily
- Architectural style: Ranch/Rambler
- Property subtype: Single Family Residence
Materials
- Brick
- Foundation: Concrete Perimeter
Condition
- New construction: No
- Year built: 1960
Utilities & green energy
- Sewer: Public Sewer
- Water: Public
Community & HOA
Community
- Subdivision: None Available
HOA
- Has HOA: No
Location
- Region: East Norriton
- Municipality: EAST NORRITON TWP
Financial & listing details
- Price per square foot: $353/sqft
- Tax assessed value: $145,910
- Annual tax amount: $6,941
- Date on market: 4/5/2025
- Listing agreement: Exclusive Agency
- Inclusions: Refrigerator
- Ownership: Fee Simple
Price history
| Date | Event | Price |
|---|---|---|
| 5/5/2025 | Sold | $450,000+8.4%$353/sqft |
Source:  Bright MLS #PAMC2134902 Report a problem Bright MLS #PAMC2134902 Report a problem | ||
| 4/6/2025 | Pending sale | $415,000$325/sqft |
Source: Bright MLS #PAMC2134902 Report a problem | ||
| 4/5/2025 | Listed for sale | $415,000+53.7%$325/sqft |
Source: Bright MLS #PAMC2134902 Report a problem | ||
| 3/27/2025 | Sold | $270,000$212/sqft |
Source: Public Record Report a problem | ||
Public tax history
| Year | Property taxes | Tax assessment |
|---|---|---|
| 2025 | $6,874 +1.2% | $145,910 |
| 2024 | $6,793 | $145,910 |
| 2023 | $6,793 +0.7% | $145,910 |
| 2022 | $6,747 +0.6% | $145,910 |
| 2021 | $6,705 +3.2% | $145,910 |
| 2020 | $6,498 +2.4% | $145,910 |
| 2019 | $6,347 +6.2% | $145,910 |
| 2018 | $5,978 +1% | $145,910 |
| 2017 | $5,921 +3.1% | $145,910 |
| 2016 | $5,744 +2.4% | $145,910 |
| 2015 | $5,611 +2.2% | $145,910 |
| 2014 | $5,490 +2.3% | $145,910 |
| 2013 | $5,368 +1.7% | $145,910 |
| 2012 | $5,277 +3.2% | $145,910 |
| 2011 | $5,115 +4.9% | $145,910 |
| 2010 | $4,876 | $145,910 |
| 2009 | $4,876 +3.3% | $145,910 |
| 2008 | $4,722 +5.8% | -- |
| 2007 | $4,465 +2.8% | -- |
| 2006 | $4,342 +4% | -- |
| 2005 | $4,175 +5.7% | -- |
| 2004 | $3,950 +8.7% | -- |
| 2003 | $3,634 +9.1% | -- |
| 2002 | $3,331 +7.1% | -- |
| 2000 | $3,111 | -- |
| 1999 | $3,111 | -- |
Find assessor info on the county website
Neighborhood: 19403
Nearby homes
- $414,1003 bd1 ba1.2k sqft606 Baldwin Ave, Norristown, PA 19403Off Market
- $280,0003 bd2 ba1.2k sqft602 Baldwin Ave, Norristown, PA 19403Sold
- $396,1003 bd1 ba1.5k sqft605 Lisa Rd, East Norriton, PA 19403Off Market
- $409,3003 bd1 ba1.2k sqft607 Lisa Rd, East Norriton, PA 19403Off Market
- $382,1003 bd1 ba1.2k sqft603 Lisa Rd, East Norriton, PA 19403Off Market
- $375,5003 bd1 ba1.2k sqft3207 Markle Rd, Norristown, PA 19403Off Market
- $429,2003 bd1 ba1.7k sqft608 Baldwin Ave, East Norriton, PA 19403Off Market
- $400,0003 bd2 ba1.2k sqft603 Baldwin Ave, Norristown, PA 19403Off Market
Nearby schools
GreatSchools rating
- 7/10East Norriton Middle SchoolGrades: 5-8Distance: 0.6 mi
- 2/10Norristown Area High SchoolGrades: 9-12Distance: 1.8 mi
- 5/10Paul V Fly El SchoolGrades: K-4Distance: 1.5 mi
Schools provided by the listing agent
- District: Norristown Area
Source: Bright MLS. This data may not be complete. We recommend contacting the local school district to confirm school assignments for this home.
Get a cash offer in 3 minutes
Find out how much your home could sell for in as little as 3 minutes with a no-obligation cash offer.
Estimated market value
$459,900
Get a cash offer in 3 minutes
Find out how much your home could sell for in as little as 3 minutes with a no-obligation cash offer.
Estimated market value
$459,900
- Pennsylvania
- Montgomery County
- Norristown
- 19403
- 604 Baldwin Ave
Nearby cities
Nearby neighborhoods
Nearby zip codes
Other Norristown Topics
