Beautiful 5 Bedroom, 3 bath home located in the quiet town of Galva. The open living plan has a split Bedroom plan. 3 bedrooms on the main floor. 2 bedrooms in the basement. Master Bath with NEW custom shower, & large double sinks. Private walkout master bedroom french door. Enjoy the new theater room that comes with the screen, projector & comfy, theater chairs. Entertain in the large family room that has its own wet bar.
Sold
Price Unknown
604 Baldwin St, Galva, KS 67443
5beds
2,760sqft
SingleFamily
Built in 2004
10,018 Square Feet Lot
$337,500 Zestimate®
$--/sqft
$2,081 Estimated rent
Home value
$337,500
Estimated sales range
Not available
$2,081/mo
Zestimate® history
Owner options
List your home for rent
$2,081/mo
Rent Zestimate®
Find your next renter with Zillow Rental Manager. Plus, with online applications, you can quickly screen prospective tenants – for free.
$2,081/mo
Rent Zestimate®
Refinance and save
Refinancing to a lower rate could help reduce your monthly payments and save thousands over the life of the loan.
Explore your selling options
Work with a Zillow partner agent
Leverage their expertise and Zillow's premium Showcase listings to get your home seen by more buyers.
Get startedList with your own agent
Get your home in front of millions of buyers by listing it on Zillow.
Learn how to do itSell it yourself
Take full control of how buyers see your home on Zillow by listing For Sale by Owner (FSBO).
List your homeWhat's special
Facts & features
Interior
Bedrooms & bathrooms
- Bedrooms: 5
- Bathrooms: 3
- Full bathrooms: 3
Heating
- Forced air, Gas
Cooling
- Central
Appliances
- Included: Dishwasher, Microwave, Range / Oven
Features
- Flooring: Carpet, Laminate
- Basement: Finished
Interior area
- Total interior livable area: 2,760 sqft
Property
Parking
- Total spaces: 2
- Parking features: Carport, Garage - Attached
Features
- Exterior features: Other
Lot
- Size: 10,018 Square Feet
Details
- Parcel number: 1252101001033000
Construction
Type & style
- Home type: SingleFamily
Materials
- Frame
- Foundation: Concrete
- Roof: Other
Condition
- Year built: 2004
Utilities & green energy
- Sewer: City Sewer
Community & HOA
Location
- Region: Galva
Financial & listing details
- Tax assessed value: $288,200
- Annual tax amount: $5,224
Price history
| Date | Event | Price |
|---|---|---|
| 9/9/2026 | Sold | -- |
Source: Agent Provided Report a problem | ||
| 8/13/2026 | Contingent | $344,000$125/sqft |
Source: Mid Kansas MLS & Prairie Land Realtors as distributed by MLS GRID #55188 Report a problem | ||
| 8/10/2026 | Price change | $344,000-2.8%$125/sqft |
Source: Mid Kansas MLS & Prairie Land Realtors as distributed by MLS GRID #55188 Report a problem | ||
| 8/2/2026 | Price change | $354,000-2.7%$128/sqft |
Source: Mid Kansas MLS & Prairie Land Realtors as distributed by MLS GRID #55188 Report a problem | ||
| 7/27/2026 | Listed for sale | $364,000+10.6%$132/sqft |
Source: Mid Kansas MLS & Prairie Land Realtors as distributed by MLS GRID #55188 Report a problem | ||
| 4/4/2025 | Listing removed | $329,000$119/sqft |
Source: Mid Kansas MLS & Prairie Land Realtors as distributed by MLS GRID #51993 Report a problem | ||
| 2/10/2025 | Contingent | $329,000$119/sqft |
Source: Mid Kansas MLS & Prairie Land Realtors as distributed by MLS GRID #51993 Report a problem | ||
| 2/5/2025 | Listed for sale | $329,000+31.7%$119/sqft |
Source: Mid Kansas MLS & Prairie Land Realtors as distributed by MLS GRID #51993 Report a problem | ||
| 8/21/2020 | Sold | -- |
Source: SCKMLS as distributed by MLS GRID #577729 Report a problem | ||
| 7/7/2020 | Pending sale | $249,900$91/sqft |
Source: KSI Realty and Insurance, Inc #41503 Report a problem | ||
| 5/5/2020 | Listed for sale | $249,900$91/sqft |
Source: KSI Realty and Insurance, Inc #41503 Report a problem | ||
| 5/2/2020 | Pending sale | $249,900$91/sqft |
Source: KSI Realty and Insurance, Inc #41503 Report a problem | ||
| 4/20/2020 | Price change | $249,900-3.8%$91/sqft |
Source: KSI Realty & Insurance #577729 Report a problem | ||
| 1/27/2020 | Listed for sale | $259,900$94/sqft |
Source: Diamond Real Estate #41124 Report a problem | ||
| 1/2/2020 | Pending sale | $259,900$94/sqft |
Source: Diamond Real Estate #41124 Report a problem | ||
| 12/12/2019 | Listed for sale | $259,900+13%$94/sqft |
Source: Diamond Real Estate #41124 Report a problem | ||
| 2/10/2018 | Sold | -- |
Source: Agent Provided Report a problem | ||
| 1/3/2018 | Pending sale | $229,900$83/sqft |
Source: Ellene McKean & Associates #35519 Report a problem | ||
| 8/27/2017 | Price change | $229,900-2.1%$83/sqft |
Source: Ellene McKean & Associates #35519 Report a problem | ||
| 7/31/2017 | Price change | $234,900-2.1%$85/sqft |
Source: Ellene McKean & Associates #35519 Report a problem | ||
| 7/1/2017 | Listed for sale | $239,900+6.6%$87/sqft |
Source: Ellene McKean & Associates #35519 Report a problem | ||
| 7/2/2013 | Listing removed | $225,000$82/sqft |
Source: Advantage Real Estate of Kansas #13546 Report a problem | ||
| 3/27/2013 | Listed for sale | $225,000$82/sqft |
Source: Advantage Real Estate of Kansas #13546 Report a problem | ||
Public tax history
| Year | Property taxes | Tax assessment |
|---|---|---|
| 2025 | $5,224 +8.3% | $33,143 +5.9% |
| 2024 | $4,825 +3.4% | $31,291 +4.3% |
| 2023 | $4,665 +0.9% | $30,000 +1.7% |
| 2022 | $4,623 -2.7% | $29,503 |
| 2021 | $4,751 +12.4% | $29,503 +12.9% |
| 2020 | $4,227 +0.7% | $26,140 +0.9% |
| 2019 | $4,198 -6.9% | $25,898 +0.8% |
| 2018 | $4,508 +63.7% | $25,687 -6.6% |
| 2017 | $2,753 | $27,488 +2% |
| 2016 | $2,753 | $26,948 +2% |
| 2015 | $2,753 | $26,420 +0.4% |
| 2014 | $2,753 | $26,325 +45.8% |
| 2013 | -- | $18,055 |
| 2012 | -- | -- |
| 2011 | -- | -- |
| 2010 | -- | $18,715 +0.6% |
| 2009 | -- | $18,607 +0.4% |
| 2008 | -- | $18,525 |
Find assessor info on the county website
Neighborhood: 67443
Nearby homes
- $289,3004 bd3 ba2.4k sqft406 W Lynn St, Galva, KS 67443Off Market

- $--5 bd3 ba2.8k sqft608 Baldwin St, Galva, KS 67443Sold
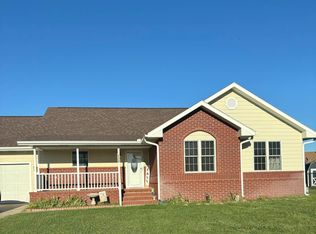
- $240,2003 bd3 ba1.1k sqft605 Walnut Ct, Galva, KS 67443Off Market
- $--5 bd3 ba2.3k sqft609 Walnut Ct, Galva, KS 67443Sold

- $277,1004 bd3 ba1.2k sqft402 W Lynn St, Galva, KS 67443Off Market
- $266,9004 bd2 ba1.4k sqft609 Baldwin St, Galva, KS 67443Off Market
- $299,4004 bd3 ba1.3k sqft531 W Lynn St, Galva, KS 67443Off Market
- $3,780-- bd-- ba-- sqftBaldwin St, Galva, KS 67443Off Market
Nearby schools
GreatSchools rating
- 4/10Canton-Galva Elementary At GalvaGrades: PK-5Distance: 0.5 mi
- 6/10Canton-Galva High SchoolGrades: 6-12Distance: 5.9 mi
Schools provided by the listing agent
- Elementary: Canton Galva Elem at Galva
- Middle: Canton Galva
- High: Canton
- District: Canton-Galva School District (USD 419)
Source: The MLS. This data may not be complete. We recommend contacting the local school district to confirm school assignments for this home.
- Kansas
- McPherson County
- Galva
- 67443
- 604 Baldwin St
