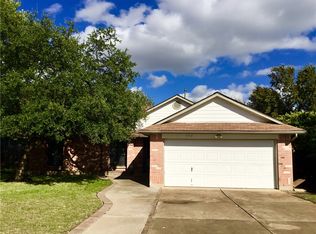
Soaring high ceilingsSeparate formal dining roomDedicated workshop spaceSerene outdoor atmosphereAmple counter spaceGenerous closet spaceSpacious open feel
Welcome to this charming 3-bedroom, 2.5-bath home nestled in the desirable North Creek community of Leander, TX. Thoughtfully designed with both comfort and functionality in mind, this home offers a warm and inviting layout perfect for everyday living and entertaining. Step inside to a bright and airy family room featuring soaring high ceilings that create a spacious, open feel. The well-appointed kitchen provides ample counter space, abundant cabinetry, and a cozy breakfast area—ideal for casual dining—while a separate formal dining room offers the perfect setting for hosting gatherings and special occasions. A convenient half bath is located on the main level for guests. Upstairs, all three bedrooms provide privacy and a peaceful retreat from the main living areas. The primary suite features a private ensuite bathroom and generous closet space, creating a comfortable and relaxing haven. Secondary bedrooms are well-sized and versatile for family, guests, or additional workspace. One of the standout features of this home is the converted garage, offering a flexible office or study area along with a dedicated workshop space—perfect for remote work, hobbies, or creative projects. Outside, you’ll find a beautiful property shaded by stunning mature trees, providing both curb appeal and a serene outdoor atmosphere. Whether enjoying your morning coffee or relaxing in the evening, the natural surroundings add to the home’s charm. Located in a quiet, established neighborhood, this home offers a peaceful setting while still being conveniently close to local amenities, schools, and major roadways. A wonderful opportunity to enjoy comfort, space, and versatility in a sought-after Leander location.
95 days
|
906
|
73
|
Zillow last checked:
Listing updated:
Listed by:
Chris Lefforge(512) 710-0156,
Redfin Corporation(512) 710-0156
Source: Unlock MLS,MLS#: 8660252
Loading...
Facts & features
Interior
Bedrooms & bathrooms
Bedrooms: 3
Bathrooms: 3
Full bathrooms: 2
1/2 bathrooms: 1
Heating
Central
Cooling
Central Air
Appliances
Included: Dishwasher, Disposal, Free-Standing Gas Range, Gas Water Heater
Features
High Ceilings, Interior Steps, Multiple Dining Areas, Walk-In Closet(s)
Flooring: Carpet, Tile
Windows: None
Fireplace features: None
Interior area
Total interior livable area: 1,984 sqft
Property
Parking
Parking features: Driveway, Garage
Has garage: Yes
Accessibility
Accessibility features: None
Features
Levels: Two
Stories: 2
Patio & porch: Patio, Porch
Exterior features: See Remarks
Pool features: None
Spa features: None
Fencing: Wood
Has view: Yes
View description: Neighborhood
Waterfront features: None
Lot
Size: 7,318 Square Feet
Features: Curbs, Interior Lot, Trees-Medium (20 Ft - 40 Ft)
Details
Additional structures: None
Parcel number: 17W339201F00060002
Special conditions: Standard
Construction
Type & style
Home type: SingleFamily
Property subtype: Single Family Residence
Materials
Foundation: Slab
Roof: Composition
Condition
Resale
New construction: No
Year built: 1986
Utilities & green energy
Sewer: Public Sewer
Water: Public
Utilities for property: Electricity Connected, Natural Gas Connected, Sewer Connected, Water Connected
Explore the cost of this home by adjusting the details. Changes won't be saved.
Principal & interest
$1,547
Mortgage insurance
$0
Property taxes
$170
Home insurance
$105
HOA fees
$0
Utilities
Not included
All calculations are estimates and provided by Zillow, Inc. for informational purposes only. Actual amounts may vary.
HOA fees may include property taxes on listings classified as Co-Ops. Contact the listing agent and/or owner for fee details.
Mortgage interest rates are dependent on a number of factors, including credit score, down payment, and repayment length. Interest rate data provided by Zillow Group Marketplace, Inc. as of 1/1/1970 from various mortgage lenders with which we have lead or other similar arrangements; the Estimated Payment is an average of those rates.
See how much you could borrow to make a competitive offer.