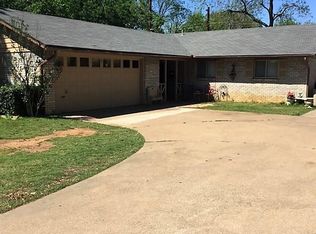
Welcome home to this charming brick 3-bedroom, 2-bath residence with thoughtful updates throughout. Offering 1,578 square feet of well-designed living space—including a converted garage (bonus space)—this well-maintained home provides the perfect balance of comfort and functionality for everyday living and entertaining.
Step inside to discover fresh interior paint, luxury vinyl flooring, a fully updated kitchen, and an updated bathroom. The converted garage has been transformed into a media room, making it ideal for movie nights, game days, or a flexible bonus space. Each bedroom is generously sized, while the primary bedroom offers a private retreat tucked away from the rest of the home.
Outdoors, enjoy an extended patio perfect for morning coffee, outdoor dining, or relaxing evenings. The fully fenced backyard offers plenty of space to play, unwind, or create the garden you’ve always wanted.
Recent upgrades—including a fully updated kitchen, new luxury vinyl flooring, new window blinds, and a brand-new roof installed in 2025—provide peace of mind for years to come. The location is equally impressive, nestled in Oakwood Terrace with convenient access to J.A. Carr Park (directly accessible from the backyard), Kiddie Car Park, Oakwood Terrace Elementary School, shopping, retail, and dining. Easy access to nearby train and bus stations makes commuting simple and stress-free.
Whether you’re settling down or starting fresh, this warm and welcoming home is ready to be yours.
Sold
Price Unknown
604 Bayless Dr, Euless, TX 76040
3beds
1,578sqft
Single Family Residence
Built in 1961
8,276 Square Feet Lot
$228,800 Zestimate®
$--/sqft
$2,264 Estimated rent
Home value
$228,800
$213,000 - $245,000
$2,264/mo
Zestimate® history
Owner options
List your home for rent
$2,264/mo
Rent Zestimate®
Find your next renter with Zillow Rental Manager. Plus, with online applications, you can quickly screen prospective tenants – for free.
$2,264/mo
Rent Zestimate®
Refinance and save
Refinancing to a lower rate could help reduce your monthly payments and save thousands over the life of the loan.
Explore your selling options
Work with a Zillow partner agent
Leverage their expertise and Zillow's premium Showcase listings to get your home seen by more buyers.
Get startedList with your own agent
Get your home in front of millions of buyers by listing it on Zillow.
Learn how to do itSell it yourself
Take full control of how buyers see your home on Zillow by listing For Sale by Owner (FSBO).
List your homeWhat's special
Updated bathroomFresh interior paintLuxury vinyl flooringNew window blindsFully updated kitchen
Zillow last checked:
Listing updated:
Listed by:
Govinda Adhikari 0801415 469-688-1640,
Hamro Realty Company 469-688-1640
Bought with:
Delaney Roberts, 0752680
Compass RE Texas, LLC
Source: NTREIS,MLS#: 21242052
Facts & features
Interior
Bedrooms & bathrooms
- Bedrooms: 3
- Bathrooms: 2
- Full bathrooms: 2
Primary bedroom
- Level: First
- Dimensions: 13 x 10
Bedroom
- Level: First
- Dimensions: 10 x 11
Bedroom
- Level: First
- Dimensions: 10 x 11
Dining room
- Level: First
- Dimensions: 9 x 9
Kitchen
- Level: First
- Dimensions: 10 x 7
Living room
- Level: First
- Dimensions: 25 x 11
Media room
- Level: First
- Dimensions: 18 x 14
Heating
- Central, Electric, Natural Gas
Cooling
- Central Air, Ceiling Fan(s), Electric
Appliances
- Included: Dishwasher, Disposal, Gas Oven, Gas Range, Gas Water Heater, Microwave
Features
- Granite Counters
- Flooring: Vinyl
- Has basement: No
- Has fireplace: No
Interior area
- Total interior livable area: 1,578 sqft
Property
Parking
- Total spaces: 2
- Parking features: Carport, Driveway
- Carport spaces: 2
Features
- Levels: One
- Stories: 1
- Exterior features: Storage
- Pool features: None
- Has view: Yes
- View description: Park/Greenbelt
Lot
- Size: 8,276 Square Feet
Details
- Parcel number: 02070367
Construction
Type & style
- Home type: SingleFamily
- Architectural style: Detached
- Property subtype: Single Family Residence
Materials
- Brick, Frame, Concrete, Vinyl Siding
- Foundation: Slab
- Roof: Shingle
Condition
- Year built: 1961
Utilities & green energy
- Sewer: Public Sewer
- Water: Public
- Utilities for property: Natural Gas Available, Sewer Available, Water Available
Community & HOA
Community
- Subdivision: Oakwood Terrace West Add
HOA
- Has HOA: No
Location
- Region: Euless
Financial & listing details
- Tax assessed value: $267,054
- Annual tax amount: $4,077
- Date on market: 4/17/2026
- Cumulative days on market: 149 days
- Listing terms: Cash,Conventional,FHA,USDA Loan,VA Loan
- Road surface type: Asphalt
Price history
| Date | Event | Price |
|---|---|---|
| 6/15/2026 | Sold | -- |
Source: NTREIS #21242052 Report a problem | ||
| 5/21/2026 | Pending sale | $299,500$190/sqft |
Source: NTREIS #21242052 Report a problem | ||
| 4/25/2026 | Price change | $299,500-3.2%$190/sqft |
Source: NTREIS #21242052 Report a problem | ||
| 4/17/2026 | Listed for sale | $309,500$196/sqft |
Source: NTREIS #21242052 Report a problem | ||
| 4/16/2026 | Listing removed | $309,500$196/sqft |
Source: NTREIS #21132659 Report a problem | ||
| 4/15/2026 | Price change | $309,500-1.6%$196/sqft |
Source: NTREIS #21132659 Report a problem | ||
| 2/23/2026 | Price change | $314,500-0.8%$199/sqft |
Source: NTREIS #21132659 Report a problem | ||
| 12/15/2025 | Listed for sale | $317,000+27.3%$201/sqft |
Source: NTREIS #21132659 Report a problem | ||
| 7/15/2025 | Sold | -- |
Source: NTREIS #20984001 Report a problem | ||
| 7/10/2025 | Pending sale | $249,000$158/sqft |
Source: NTREIS #20984001 Report a problem | ||
| 6/27/2025 | Listed for sale | $249,000$158/sqft |
Source: NTREIS #20984001 Report a problem | ||
Public tax history
| Year | Property taxes | Tax assessment |
|---|---|---|
| 2025 | $2,764 +2.2% | $267,054 |
| 2024 | $2,703 +10.6% | $267,054 -2.6% |
| 2023 | $2,443 -22.5% | $274,225 +25.3% |
| 2022 | $3,151 +2.3% | $218,820 +8.1% |
| 2021 | $3,080 +9.8% | $202,350 +16.6% |
| 2020 | $2,805 +10.4% | $173,610 +2.2% |
| 2019 | $2,540 +9% | $169,829 +40.1% |
| 2018 | $2,331 +11.4% | $121,254 -7% |
| 2017 | $2,092 +8.8% | $130,351 +3.9% |
| 2016 | $1,923 +1.1% | $125,483 +37.7% |
| 2015 | $1,903 | $91,100 |
| 2014 | $1,903 | $91,100 |
| 2013 | -- | $91,100 -2.7% |
| 2012 | -- | $93,600 |
| 2011 | -- | $93,600 +9.2% |
| 2010 | -- | $85,700 |
| 2009 | -- | $85,700 |
| 2008 | -- | $85,700 |
| 2007 | -- | $85,700 |
| 2006 | -- | $85,700 |
| 2005 | -- | $85,700 |
| 2004 | -- | $85,700 |
| 2003 | -- | $85,700 -14% |
| 2002 | -- | $99,600 +16.2% |
| 2001 | -- | $85,700 +27.2% |
| 2000 | -- | $67,400 |
Find assessor info on the county website
Neighborhood: Oakwood Terrace
Nearby homes
- $253,2003 bd2 ba1k sqft602 Bayless Dr, Euless, TX 76040Off Market
- $266,8003 bd2 ba1.1k sqft606 Bayless Dr, Euless, TX 76040Off Market

- $247,7003 bd2 ba1.1k sqft608 Bayless Dr, Euless, TX 76040Off Market

- $292,1003 bd2 ba1.3k sqft600 Bayless Dr, Euless, TX 76040Off Market
- $260,3003 bd2 ba1.1k sqft605 Bayless Dr, Euless, TX 76040Off Market
- $285,4003 bd2 ba1.7k sqft603 Bayless Dr, Euless, TX 76040Off Market
- $264,0003 bd1 ba1.5k sqft607 Bayless Dr, Euless, TX 76040Off Market
- $272,5003 bd2 ba1.1k sqft514 Bayless Dr, Euless, TX 76040Off Market
Nearby schools
GreatSchools rating
- 5/10Oakwood Terrace Elementary SchoolGrades: PK-6Distance: 0.2 mi
- 9/10Central Junior High SchoolGrades: 7-9Distance: 2.7 mi
- 6/10Trinity High SchoolGrades: 10-12Distance: 0.8 mi
Schools provided by the listing agent
- Elementary: Oakwoodter
- Middle: Euless
- High: Trinity
- District: Hurst-Euless-Bedford ISD
Source: NTREIS. This data may not be complete. We recommend contacting the local school district to confirm school assignments for this home.
Get a cash offer in 3 minutes
Find out how much your home could sell for in as little as 3 minutes with a no-obligation cash offer.
Estimated market value
$228,800
Get a cash offer in 3 minutes
Find out how much your home could sell for in as little as 3 minutes with a no-obligation cash offer.
Estimated market value
$228,800
- Texas
- Tarrant County
- Euless
- 76040
- Oakwood Terrace
- 604 Bayless Dr
