Skip main navigation
Off market
  • $249,500

    604 Beech Branch Dr, Irmo, SC 29063

    3beds
    1,513sqft
    SingleFamily
    Built in 2001
    8,715 Square Feet Lot
    $249,500 Zestimate®
    $165/sqft
    $1,975 Estimated rent

    Home value

    $249,500

    $237,000 - $262,000

    $1,975/mo

    Zestimate® history
    Loading
    Loading...

    Owner options

    List your home for rent

    $1,975/mo

    Rent Zestimate®

    Find your next renter with Zillow Rental Manager. Plus, with online applications, you can quickly screen prospective tenants – for free.

    Learn more

    $1,975/mo

    Rent Zestimate®

    Refinance and save

    $1,563/mo

    Est. payment

    Refinancing to a lower rate could help reduce your monthly payments and save thousands over the life of the loan.

    See today's rates

    $1,563/mo

    Est. payment

    Explore your selling options

    Work with a Zillow partner agent

    Leverage their expertise and Zillow's premium Showcase listings to get your home seen by more buyers.

    Get started

    List with your own agent

    Get your home in front of millions of buyers by listing it on Zillow.

    Learn how to do it

    Sell it yourself

    Take full control of how buyers see your home on Zillow by listing For Sale by Owner (FSBO).

    List your home

    What's special

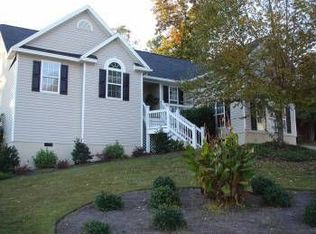
    Fantastic find in the sought after Foxboro neighborhood! This three bedroom, two bathroom home is the one you've been looking for. You will love the open living space and updated kitchen. The entryway features an inlaid tile medallion that leads into the open living room with beautiful hardwood floors. The hardwoods flow into the formal dining room which is right off of the kitchen. The beautifully updated kitchen boasts granite countertops, stainless steel appliances and custom tiled floors. With an elevated bar top counter, you can easily chat with guests or oversee homework time while preparing meals. The spacious master bedroom has TWO walk-in closets and a tray ceiling that adds flair to the space. The en suite master bathroom has a double vanity, separate shower and garden tub. Off of the dining room is access to the fully fenced backyard where you will find the large rear deck; soak up the sun this summer in the privacy of your own backyard. The Foxboro neighborhood offers a private community park with an impressive playground and sports area. Schedule your private viewing today!

    This property is not currently displayed as for sale or rent on Zillow. This may be different from what's on other websites or public sources.

    Facts & features

    Interior

    Bedrooms & bathrooms
    • Bedrooms: 3
    • Bathrooms: 2
    • Full bathrooms: 2
    Heating
    • Forced air
    Cooling
    • Central
    Appliances
    • Included: Dishwasher, Microwave
    Features
    • Flooring: Tile, Hardwood, Laminate
    • Has fireplace: Yes
    Interior area
    • Total interior livable area: 1,513 sqft

    Property

    Parking
    • Parking features: Garage - Attached
    Features
    • Exterior features: Other
    Lot
    • Size: 8,715 Square Feet
    Details
    • Parcel number: 053060311

    Construction

    Type & style
    • Home type: SingleFamily
    Materials
    • Foundation: Concrete Block
    • Roof: Composition
    Condition
    • Year built: 2001

    Utilities & green energy

    • Sewer: Public

    Community & HOA

    HOA
    • Has HOA: Yes
    • HOA fee: $20 monthly
    Location
    • Region: Irmo

    Financial & listing details

    • Price per square foot: $165/sqft
    • Tax assessed value: $180,000
    • Annual tax amount: $5,003

    Price history

    DateEventPrice
    2/16/2021Sold$180,000+2.9%$119/sqft
    Source: Public Record Report a problem
    1/14/2021Listed for sale$175,000+19.9%$116/sqft
    Source: Consolidated MLS #509144 Report a problem
    2/6/2019Sold$146,000-1.7%$96/sqft
    Source: Public Record Report a problem
    12/1/2018Sold$148,500-1%$98/sqft
    Source: Agent Provided Report a problem
    7/20/2018Price change$150,000-6.2%$99/sqft
    Source: J King Real Estate #451381 Report a problem
    6/29/2018Listed for sale$159,900+26%$106/sqft
    Source: J King Real Estate #451381 Report a problem
    3/31/2004Sold$126,900+3.7%$84/sqft
    Source: Public Record Report a problem
    2/4/2002Sold$122,321$81/sqft
    Source: Public Record Report a problem

    Public tax history

    YearProperty taxesTax assessment
    2022$5,003 +272%$10,800 +84.9%
    2021$1,345 -4%$5,840
    2020$1,401 +1.7%$5,840
    2019$1,378 +30.5%$5,840 +20.4%
    2018$1,056 $4,850
    2017$1,056 +2.4%$4,850
    2016$1,031 +0.4%$4,850
    2015$1,027 -0.5%$4,850 -96%
    2014$1,031 +0.2%$121,300 +2401%
    2013$1,029 $4,850 -10.5%
    2012-- $5,420
    2011-- $5,420
    2010-- $5,420
    2009-- $5,420 +14.8%
    2008-- $4,720
    2007-- $4,720
    2006-- $4,720
    2005-- $4,720 +6.1%
    2004-- $4,450
    2003-- $4,450 -33.3%
    2002-- $6,670 +455.8%
    2000-- $1,200
    Find assessor info on the county website

    Neighborhood: 29063

    Nearby schools

    GreatSchools rating
    Schools provided by the listing agent
    • Elementary: Oak Pointe
    • Middle: Dutch Fork
    • High: Dutch Fork
    • District: Lexington/Richland Five

    Source: The MLS. This data may not be complete. We recommend contacting the local school district to confirm school assignments for this home.

    Get a cash offer in 3 minutes
    Find out how much your home could sell for in as little as 3 minutes with a no-obligation cash offer.
    Estimated market value
    $249,500
    Get a cash offer in 3 minutes
    Find out how much your home could sell for in as little as 3 minutes with a no-obligation cash offer.
    Estimated market value
    $249,500