Located on the coveted ocean side of Pacific Coast Highway, this remarkable property offers the rare combination of privacy, versatility, and design in the heart of the Flower Streets. Set on a full lot, the Napa Valley farmhouse-inspired home lives like a true single-family residence with an attached two-car garage, a beautifully landscaped courtyard, and a detached guest house—perfect for rental income, extended stays, live-in help, or a private office.
Originally built by architect Mark Billing and reimagined in 2012, this home seamlessly blends timeless charm with contemporary elegance. The thoughtful floor plan and lush landscaping maximize privacy—an exceptional feature in this vibrant village setting. Just a short stroll to cafés, boutiques, restaurants, and galleries, this home provides coastal living with both luxury and convenience.
The main residence features two bedrooms with en suite bathrooms, a built-in office nook, additional office or sitting room, and laundry on the first level. A dramatic wood-and-glass staircase leads to the open-concept second floor, where beamed trussed ceilings and skylights create a warm, inviting atmosphere. The living, dining, and kitchen areas flow effortlessly, ideal for entertaining or everyday living. The gourmet kitchen features Wolf appliances, white marble island with seating, open shelving, and a walk-in pantry complete with a dumbwaiter. The dining area is lit by a custom chandelier made from vintage cycle chains and hand-blown crystals, while the family room centers around a sleek fireplace, blending rustic charm with modern comfort.
The private guest house mirrors the same high-end finishes and thoughtful design, with its own entrance, eat-in kitchen with Wolf appliances, vaulted ceilings, skylights, and en suite bedroom. Both structures feature vintage barn wood flooring, tying together the home’s cohesive style and craftsmanship.
A shared outdoor deck with built-in BBQ and seating completes the indoor-outdoor lifestyle, all tucked behind privacy-enhancing landscaping. This rare gem offers sophistication, flexibility, and tranquility in one of Corona del Mar’s most desirable locations.
Sold for $5,000,000
Listed by: Engel & Volkers Dana Point • Katherine Costello • Contact: 949-503-1180
Bought with: Coldwell Banker Realty
$5,000,000
604 Begonia Ave, Corona Del Mar, CA 92625
3beds
2,942sqft
Single Family Residence
Built in 1974
3,385 Square Feet Lot
$-- Zestimate®
$1,700/sqft
$7,744 Estimated rent
Home value
Not available
Estimated sales range
Not available
$7,744/mo
Zestimate® history
Owner options
List your home for rent
$7,744/mo
Rent Zestimate®
Find your next renter with Zillow Rental Manager. Plus, with online applications, you can quickly screen prospective tenants – for free.
$7,744/mo
Rent Zestimate®
Refinance and save
$31,271/mo
Est. payment
Refinancing to a lower rate could help reduce your monthly payments and save thousands over the life of the loan.
$31,271/mo
Est. payment
Explore your selling options
Work with a Zillow partner agent
Leverage their expertise and Zillow's premium Showcase listings to get your home seen by more buyers.
Get startedList with your own agent
Get your home in front of millions of buyers by listing it on Zillow.
Learn how to do itSell it yourself
Take full control of how buyers see your home on Zillow by listing For Sale by Owner (FSBO).
List your homeWhat's special
Sleek fireplaceDramatic wood-and-glass staircaseAttached two-car garageGourmet kitchenBeautifully landscaped courtyardPrivacy-enhancing landscapingVintage barn wood flooring
Zillow last checked:
Listing updated:
Listed by:
Katherine Costello DRE #02243920 312-505-0820,
Engel & Volkers Dana Point
Bought with:
Ann Yellin, DRE #01461513
Coldwell Banker Realty
Source: CRMLS,MLS#: OC25127533 Originating MLS: California Regional MLS
Originating MLS: California Regional MLSFacts & features
Interior
Bedrooms & bathrooms
- Bedrooms: 3
- Bathrooms: 4
- Full bathrooms: 3
- 1/2 bathrooms: 1
- Main level bathrooms: 2
- Main level bedrooms: 2
Rooms
- Room types: Bedroom, Primary Bedroom, Office, Other, Pantry
Primary bedroom
- Features: Main Level Primary
Primary bedroom
- Features: Primary Suite
Bedroom
- Features: Bedroom on Main Level
Bathroom
- Features: Bathroom Exhaust Fan, Bathtub, Dual Sinks, Full Bath on Main Level, Jetted Tub, Linen Closet, Remodeled, Soaking Tub, Separate Shower, Tub Shower
Kitchen
- Features: Built-in Trash/Recycling, Kitchen Island, Kitchen/Family Room Combo, Pots & Pan Drawers, Remodeled, Self-closing Cabinet Doors, Self-closing Drawers, Updated Kitchen, Walk-In Pantry
Other
- Features: Walk-In Closet(s)
Pantry
- Features: Walk-In Pantry
Heating
- Forced Air, Fireplace(s)
Cooling
- Central Air
Appliances
- Included: 6 Burner Stove, Built-In Range, Barbecue, Double Oven, Dishwasher, Freezer, Gas Cooktop, Disposal, Gas Oven, Gas Range, Microwave, Refrigerator, Trash Compactor, Tankless Water Heater, Vented Exhaust Fan, Water To Refrigerator, Water Purifier, Dryer, Washer
- Laundry: Inside, Laundry Room
Features
- Beamed Ceilings, Breakfast Bar, Built-in Features, Balcony, Breakfast Area, Cathedral Ceiling(s), Dumbwaiter, High Ceilings, Living Room Deck Attached, Multiple Staircases, Open Floorplan, Pantry, Recessed Lighting, Bedroom on Main Level, Main Level Primary, Primary Suite, Walk-In Pantry, Walk-In Closet(s)
- Flooring: Wood
- Windows: Skylight(s)
- Has fireplace: Yes
- Fireplace features: Family Room, Gas
- Common walls with other units/homes: No Common Walls
Interior area
- Total interior livable area: 2,942 sqft
Property
Parking
- Total spaces: 2
- Parking features: Door-Multi, Direct Access, Electric Vehicle Charging Station(s), Garage, Garage Door Opener, Garage Faces Rear
- Attached garage spaces: 2
Accessibility
- Accessibility features: Safe Emergency Egress from Home, Accessible Doors
Features
- Levels: Two
- Stories: 2
- Entry location: 1
- Patio & porch: Deck
- Exterior features: Barbecue, Lighting, Fire Pit
- Pool features: None
- Has view: Yes
- View description: Neighborhood
Lot
- Size: 3,385 Square Feet
- Features: Drip Irrigation/Bubblers, Landscaped, Near Park, Sprinkler System
Details
- Additional structures: Guest House, Two On A Lot
- Parcel number: 45908609
- Special conditions: Standard
Construction
Type & style
- Home type: SingleFamily
- Architectural style: Custom
- Property subtype: Single Family Residence
Materials
- Roof: Fire Proof,Metal
Condition
- Additions/Alterations,Updated/Remodeled,Termite Clearance
- New construction: No
- Year built: 1974
Utilities & green energy
- Electric: 220 Volts in Garage
- Sewer: Public Sewer
- Water: Public
Community & HOA
Community
- Features: Biking, Golf, Hiking, Street Lights, Water Sports, Park
- Subdivision: Corona Del Mar South Of Pch (Cdms)
Location
- Region: Corona Del Mar
Financial & listing details
- Price per square foot: $1,700/sqft
- Date on market: 6/6/2025
- Cumulative days on market: 216 days
- Listing terms: Cash,Cash to New Loan,Conventional
Price history
| Date | Event | Price |
|---|---|---|
| 11/19/2025 | Sold | $5,000,000+0%$1,700/sqft |
Source:  CRMLS #OC25127533 Report a problem CRMLS #OC25127533 Report a problem | ||
| 11/17/2025 | Pending sale | $4,999,999$1,700/sqft |
Source: CRMLS #OC25127533 Report a problem | ||
| 10/23/2025 | Contingent | $4,999,999$1,700/sqft |
Source: CRMLS #OC25127533 Report a problem | ||
| 10/17/2025 | Price change | $4,999,999-9%$1,700/sqft |
Source: CRMLS #OC25127533 Report a problem | ||
| 8/22/2025 | Price change | $5,495,000-1.8%$1,868/sqft |
Source: CRMLS #OC25127533 Report a problem | ||
| 6/19/2025 | Price change | $5,595,000-5.1%$1,902/sqft |
Source: CRMLS #OC25127533 Report a problem | ||
| 4/25/2025 | Price change | $5,895,000-1.7%$2,004/sqft |
Source:  Engel & Volkers #OC25058845 Report a problem Engel & Volkers #OC25058845 Report a problem | ||
| 3/28/2025 | Price change | $5,999,999-3.2%$2,039/sqft |
Source: Engel & Volkers #OC25058845 Report a problem | ||
| 3/19/2025 | Listed for sale | $6,200,000+72.9%$2,107/sqft |
Source: Engel & Volkers #OC25058845 Report a problem | ||
| 4/14/2017 | Listing removed | $3,585,000$1,219/sqft |
Source: Coldwell Banker Residential Brokerage - Newport Beach #NP17025366 Report a problem | ||
| 4/13/2017 | Listed for sale | $3,585,000$1,219/sqft |
Source: Coldwell Banker Residential Brokerage - Newport Beach #NP17025366 Report a problem | ||
| 3/16/2017 | Pending sale | $3,585,000$1,219/sqft |
Source: Coldwell Banker Residential Brokerage - Newport Beach #NP17025366 Report a problem | ||
| 2/14/2017 | Listed for sale | $3,585,000+160.7%$1,219/sqft |
Source: Coldwell Banker Residential Brokerage - Newport Beach #NP17025366 Report a problem | ||
| 11/26/2011 | Listing removed | $1,375,000$467/sqft |
Source: Parker Coastal Properties #U11004434 Report a problem | ||
| 11/18/2011 | Listed for sale | $1,375,000$467/sqft |
Source: Parker Coastal Properties #U11004434 Report a problem | ||
Public tax history
Tax history is unavailable.
Neighborhood: Corona del Mar
Nearby homes
- $--2 bd1 ba750 sqft602.5 Begonia Corona, Del Mar, CA 92625Off Market

- $7,3003 bd1 ba960 sqft602 Begonia Ave, Corona Del Mar, CA 92625For Rent
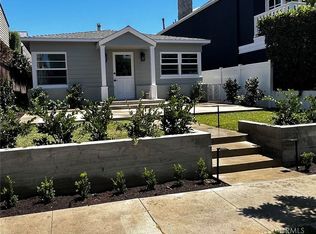
- $3,300,0003 bd3 ba1.3k sqft606 Begonia Ave, Corona Del Mar, CA 92625Sold
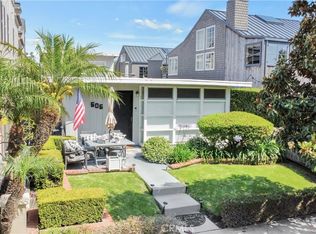
- $2,849,6003 bd2 ba1.8k sqft608 1/2 Begonia Ave, Corona Del Mar, CA 92625Off Market
- $6,950,7004 bd4 ba3.2k sqft600 Begonia Ave, Corona Del Mar, CA 92625Off Market
- $3,400,7003 bd2 ba1.8k sqft608 Begonia Ave, Corona Del Mar, CA 92625Off Market
- $2,374,3003 bd3 ba1.4k sqft608 1/2 Begonia Ave #B, Corona Del Mar, CA 92625Off Market
- $4,641,6002 bd1 ba2.1k sqft610 Begonia Ave, Corona Del Mar, CA 92625Off Market
Nearby schools
GreatSchools rating
- 10/10Harbor View Elementary SchoolGrades: K-6Distance: 0.3 mi
- 8/10Corona Del Mar High SchoolGrades: 7-12Distance: 2.2 mi
Schools provided by the listing agent
- Elementary: Harbor View
- High: Corona Del Mar
Source: CRMLS. This data may not be complete. We recommend contacting the local school district to confirm school assignments for this home.
- California
- Orange County
- Newport Beach
- 92625
- Corona del Mar
- 604 Begonia Ave
Nearby cities
Nearby neighborhoods
Nearby zip codes
Other Newport Beach Topics
