This open floor plan will please any buyer looking for space and outdoor living. The oversized corner lot has plenty of room for your beloved animals or children . Located within minutes of 130 Toll- I35 or the Beautiful Georgetown Square. Hard surface flooring everywhere but the bedrooms where carpet was installed just a week prior to listing. Interior painted as well. The Wide foyer welcomes you and immediately you will be impressed with the high ceilings and opportunities to entertain and gather for any event. The formal dining room makes for a great 2nd living area as it has french doors. The covered back patio is worthy of relaxing anytime of the day! Side yards are huge and even a cute she shed adorns the yard along with mature landscaping and magnificent trees.
Active under contract
$389,000
604 Belmont Dr, Georgetown, TX 78626
4beds
2,088sqft
Single Family Residence
Built in 1999
0.32 Acres Lot
$-- Zestimate®
$186/sqft
$39/mo HOA
What's special
Open floor planHigh ceilingsWide foyerHard surface flooringOversized corner lotCute she shed
- 123 days
- 19
- 0
Zillow last checked:
Listing updated:
Listed by:
Susan Hershey (512) 818-0429,
Keller Williams Realty Lone St (512) 868-1771
Source: Unlock MLS,MLS#: 4258664
Facts & features
Interior
Bedrooms & bathrooms
- Bedrooms: 4
- Bathrooms: 2
- Full bathrooms: 2
- Main level bedrooms: 4
Heating
- Natural Gas
Cooling
- Ceiling Fan(s), Central Air
Appliances
- Included: Dishwasher, Disposal, Microwave
Features
- Bar, Breakfast Bar, Ceiling Fan(s), Cathedral Ceiling(s), High Ceilings, Granite Counters, Double Vanity, Entrance Foyer, French Doors, In-Law Floorplan, Kitchen Island, Multiple Dining Areas, No Interior Steps, Open Floorplan, Pantry, Primary Bedroom on Main, Recessed Lighting, Walk-In Closet(s)
- Flooring: Carpet, Tile, Vinyl
- Windows: Blinds
- Number of fireplaces: 1
- Fireplace features: Family Room, Gas
Interior area
- Total interior livable area: 2,088 sqft
Video & virtual tour
Property
Parking
- Total spaces: 2
- Parking features: Attached, Door-Single, Driveway, Garage, Garage Faces Front
- Attached garage spaces: 2
Accessibility
- Accessibility features: None
Features
- Levels: One
- Stories: 1
- Patio & porch: Covered, Patio
- Exterior features: Gutters Partial
- Pool features: None
- Fencing: Privacy, Wood
- Has view: Yes
- View description: Garden
- Waterfront features: None
Lot
- Size: 0.32 Acres
- Features: Back Yard, Corner Lot, Curbs, Private, Sprinkler - Automatic, Trees-Large (Over 40 Ft)
Details
- Additional structures: Shed(s)
- Parcel number: 20993100500108
- Special conditions: Standard
Construction
Type & style
- Home type: SingleFamily
- Property subtype: Single Family Residence
Materials
- Foundation: Slab
- Roof: Composition
Condition
- Resale
- New construction: No
- Year built: 1999
Utilities & green energy
- Sewer: Public Sewer
- Water: Public
- Utilities for property: Cable Available, Electricity Connected, Natural Gas Connected, Sewer Connected, Underground Utilities
Community & HOA
Community
- Features: Cluster Mailbox, Common Grounds, Curbs, Park, Picnic Area, Playground, Pool, Sidewalks, Street Lights, Underground Utilities
- Subdivision: Stonehedge Sec 01
HOA
- Has HOA: Yes
- Services included: See Remarks, Common Area Maintenance
- HOA fee: $118 quarterly
- HOA name: Churchill farms
Location
- Region: Georgetown
Financial & listing details
- Price per square foot: $186/sqft
- Tax assessed value: $386,479
- Annual tax amount: $6,812
- Date on market: 5/25/2026
- Listing terms: Cash,Conventional,FHA,VA Loan
- Electric utility on property: Yes
Estimated market value
Not available
Estimated sales range
Not available
Not available
Price history
| Date | Event | Price |
|---|---|---|
| 6/21/2026 | Listing removed | $389,000$186/sqft |
Source:  Unlock MLS #4258664 Report a problem Unlock MLS #4258664 Report a problem | ||
| 6/15/2026 | Price change | $389,000-2.5%$186/sqft |
Source: Unlock MLS #4258664 Report a problem | ||
| 5/25/2026 | Listed for sale | $399,000$191/sqft |
Source: Unlock MLS #4258664 Report a problem | ||
| 5/9/2026 | Listing removed | $399,000$191/sqft |
Source: Unlock MLS #4258664 Report a problem | ||
| 5/2/2026 | Contingent | $399,000$191/sqft |
Source: Unlock MLS #4258664 Report a problem | ||
| 4/25/2026 | Listed for sale | $399,000$191/sqft |
Source: Unlock MLS #4258664 Report a problem | ||
Public tax history
| Year | Property taxes | Tax assessment |
|---|---|---|
| 2025 | $1,263 -6.3% | $374,858 +10% |
| 2024 | $1,349 +7.5% | $340,780 +10% |
| 2023 | $1,255 -55.1% | $309,800 +10% |
| 2022 | $2,794 -5.5% | $281,636 +10% |
| 2021 | $2,957 -0.6% | $256,033 +10% |
| 2020 | $2,975 | $232,757 +0.5% |
| 2019 | $2,975 | $231,557 -2.3% |
| 2018 | $2,975 | $236,996 +6.9% |
| 2017 | $2,975 | $221,626 +4.9% |
| 2016 | $2,975 -3.8% | $211,196 +8.8% |
| 2015 | $3,091 | $194,157 +5% |
| 2014 | $3,091 | $184,850 +10% |
| 2013 | -- | $168,045 +1.6% |
| 2012 | -- | $165,347 -2.1% |
| 2011 | -- | $168,834 -0.9% |
| 2010 | -- | $170,390 -1.7% |
| 2009 | -- | $173,285 +1.5% |
| 2007 | -- | $170,778 +11.2% |
| 2006 | -- | $153,603 +2.8% |
| 2005 | -- | $149,357 +1.5% |
| 2004 | -- | $147,081 -1.5% |
| 2003 | -- | $149,392 -3.7% |
| 2002 | -- | $155,165 +7.3% |
| 2001 | -- | $144,562 |
Find assessor info on the county website
Monthly payment
Est. payment
Payment breakdown
Explore the cost of this home by adjusting the details. Changes won't be saved.Climate risks
Neighborhood: 78626
Nearby schools
Schools provided by the listing agent
- Elementary: James E Mitchell
- Middle: Wagner
- High: East View
- District: Georgetown ISD
Source: Unlock MLS. This data may not be complete. We recommend contacting the local school district to confirm school assignments for this home.


Similar homes
- $425,0004 bd3 ba2.8k sqft410 Thunderbay Dr, Georgetown, TX 78626Active
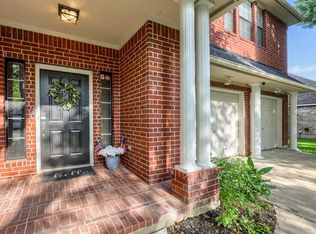
 MLS ID #1952148, Tracy Hinterman, Berkshire Hathaway TX Realty. Unlock MLS
 - $440,0004 bd3 ba2.6k sqft310 N Carriage Hills Dr, Georgetown, TX 78626Active

 MLS ID #609584, Kaitlynn Knotts, Homestead Real Estate. Central Texas MLS
 - $409,9004 bd3 ba2.2k sqft1200 April Meadows Loop, Georgetown, TX 78626Active
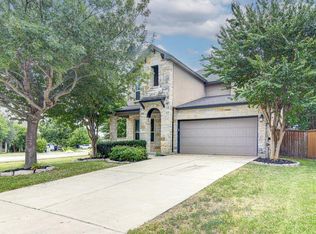 MLS ID #7310397, Camille Carney, Local Life Realty, LLC. Unlock MLS
 - $345,0004 bd3 ba2.2k sqft2571 Georgian Dr, Georgetown, TX 78626Active
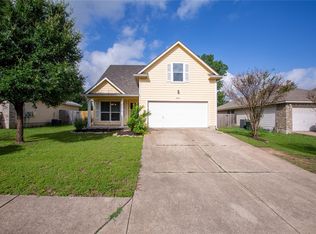 MLS ID #3108305, Raymond Husser, LPT Realty, LLC. Unlock MLS
 - $379,9903 bd3 ba2k sqft308 Los Cobos Ln, Georgetown, TX 78626ActiveMLS ID #1024868, Sunny Singh, Elite Living Realty. Unlock MLS
- $415,0004 bd3 ba2.3k sqft107 Windmill Cv, Georgetown, TX 78628ActiveMLS ID #6596698, Kim Moore, Christies Intl Real Estate Lone Star. Unlock MLS
- $369,9003 bd3 ba1.8k sqft1208 Country Club Rd, Georgetown, TX 78628ActiveMLS ID #7944545, Steve Simmons, Keller Williams Realty Lone St. Unlock MLS
- $459,9004 bd4 ba2.3k sqft1324 Clearwing Cir, Georgetown, TX 78626ActiveMLS ID #3197899, Robert Van Swelm, Flex Group Real Estate. Unlock MLS
- $380,0005 bd2 ba2k sqft625 Luther Dr, Georgetown, TX 78628ActiveMLS ID #623691, Reganne Queen, Real Broker, LLC. Central Texas MLS
- $389,0003 bd2 ba2.2k sqft102 Lavaca Ln, Georgetown, TX 78628ActiveMLS ID #4179280, Gabe Tello, All City Real Estate Ltd. Co. Unlock MLS
- $387,5003 bd2 ba1.7k sqft113 Village Park Dr, Georgetown, TX 78633ActiveMLS ID #4268719, Julie Anderson, Century 21 Stribling Properties. Unlock MLS
- $360,0003 bd2 ba1.8k sqft537 Bluehaw Dr, Georgetown, TX 78628ActiveMLS ID #5582230, Meta Bates, Pure Realty. Unlock MLS
- $364,9003 bd2 ba1.9k sqft201 Dawson Trl, Georgetown, TX 78633ActiveMLS ID #1194293, Kevin Phelps, Phelps Properties. Unlock MLS
- $389,9004 bd3 ba2.3k sqft117 Skylark Ln, Hutto, TX 78634ActiveMLS ID #5448863, Greg Willis, TexasRealEstateSavings.com. Unlock MLS
- $385,0004 bd2 ba2k sqft2211 Heritage Well Ln, Pflugerville, TX 78660ActiveMLS ID #6597072, Joetta Houghton, All City Real Estate Ltd. Co. Unlock MLS
- $399,0004 bd3 ba2.9k sqft209 Anderson St, Hutto, TX 78634ActiveMLS ID #4959637, Eddie Schwartz, Schwartz RE Properties Group. Unlock MLS
- $459,0004 bd3 ba2.5k sqft232 Village Commons Blvd, Georgetown, TX 78633ActiveMLS ID #619828, Van Henry, Austin TEXAS Homes, LLC. Central Texas MLS
- $450,0004 bd3 ba2.9k sqft6008 Genova Pl, Round Rock, TX 78665ActiveMLS ID #1152305, JESSEE Seo, JBGoodwin REALTORS WC. Unlock MLS
- $395,0004 bd3 ba2.2k sqft17325 Casanova Ave, Pflugerville, TX 78660ActiveMLS ID #2028902, Amber Broadway, Opendoor Brokerage, LLC. Unlock MLS
