Tucked within the peaceful charm of Brewster rests a hidden gem known as Fieldstone Pond… a place where life feels a little softer, and home becomes so much more than just four walls. Surrounded by lush nature, this cherished community offers the kind of setting so many long to find. Scenic grounds, a gorgeous pond perfect for quiet reflection or fishing, and serene surroundings instantly calm the soul. Spend warm summer days by the crisp in-ground pool, enjoy friendly matches on the tennis courts, watch little ones laugh at the playground, or simply breathe in the blissful backdrop. The townhouse itself is equally impressive, offering nearly 1,800 square feet of versatile living space. While officially a one-bedroom, it lives far beyond expectations—more like a spacious two or even three-bedroom home, with endless flexibility to suit your needs. Step inside to a welcoming foyer that opens to the main living area, where an airy living room with a soothing fireplace invites you to unwind. The flow continues seamlessly into the dining area with sliders to a peaceful deck, followed by a practical yet elegant eat-in kitchen complete with a dishwasher, abundant cabinetry, and a layout that works easily for everyday needs. The primary bedroom offers a restful retreat complete with a walk-in closet, while a generous den lives perfectly as a second bedroom, guest space, or cozy sanctuary. A full bath finishes this comforting floor. The lower level is where this home truly surprises and shines. Currently used as office space, this expansive area proposes great possibilities—guest quarters, family room, gym, or whatever your heart desires. With added storage, laundry space, recessed lighting, newer central air, and engineered hardwood flooring throughout, this home is designed with functionality in mind. Trains, shopping, schools, and everyday essentials are all nearby. Fieldstone Pond provides space, ease, and lasting value...a place you’ll always be proud of.
Pending
$330,000
604 Bentley Court, Brewster, NY 10509
1beds
1,800sqft
Condominium, Residential
Built in 1987
-- sqft lot
$-- Zestimate®
$183/sqft
$477/mo HOA
What's special
Newer central airCrisp in-ground poolLaundry spaceRecessed lightingWelcoming foyerSurrounded by lush naturePeaceful deck
- 84 days |
- 75 |
- 1 |
Zillow last checked:
Listing updated:
Listed by:
RE/MAX Classic Realty 914-243-5200,
Christine Rowley 646-302-1146
Source: OneKey® MLS as distributed by MLS GRID,MLS#: 990988
Facts & features
Interior
Bedrooms & bathrooms
- Bedrooms: 1
- Bathrooms: 1
- Full bathrooms: 1
Primary bedroom
- Level: First
Bedroom 2
- Level: First
Bathroom 1
- Level: First
Dining room
- Level: First
Family room
- Level: Lower
Kitchen
- Level: First
Living room
- Level: First
Office
- Level: Lower
Heating
- Electric, Forced Air, Hot Air
Cooling
- Central Air
Appliances
- Included: Dishwasher, Dryer, Electric Cooktop, Electric Oven, Electric Range, Electric Water Heater, ENERGY STAR Qualified Appliances, Exhaust Fan, Refrigerator, Stainless Steel Appliance(s), Washer
- Laundry: Washer/Dryer Hookup, Electric Dryer Hookup, In Hall, Washer Hookup
Features
- Ceiling Fan(s), Entrance Foyer, Formal Dining, High Speed Internet, Open Floorplan, Pantry, Recessed Lighting, Smart Thermostat, Soaking Tub, Storage, Walk Through Kitchen, Walk-In Closet(s)
- Flooring: Hardwood
- Basement: Finished,Partial,Storage Space
- Attic: Partial,Storage
- Number of fireplaces: 1
- Fireplace features: Living Room, Wood Burning
- Common walls with other units/homes: Center
Interior area
- Total structure area: 1,800
- Total interior livable area: 1,800 sqft
Property
Parking
- Total spaces: 2
- Parking features: Assigned
Features
- Patio & porch: Deck
- Exterior features: Basketball Court, Lighting, Mailbox, Playground, Private Entrance, Rain Gutters, Tennis Court(s)
- Pool features: In Ground
- Waterfront features: Pond, Water Access
Lot
- Size: 436 Square Feet
- Features: Back Yard, Cul-De-Sac, Landscaped, Level, Near Public Transit, Near School, Near Shops, Private, Views
Details
- Parcel number: 37308904600000020250000604
- Special conditions: None
Construction
Type & style
- Home type: Condo
- Property subtype: Condominium, Residential
- Attached to another structure: Yes
Materials
- Frame
Condition
- Year built: 1987
Utilities & green energy
- Sewer: Public Sewer
- Water: Public
- Utilities for property: Cable Connected, Electricity Connected, Phone Connected, Sewer Connected, Trash Collection Public, Water Connected
Community & HOA
Community
- Features: Clubhouse, Playground, Pool, Sidewalks, Tennis Court(s)
- Subdivision: Fieldstone Pond
HOA
- Has HOA: Yes
- Amenities included: Basketball Court, Clubhouse, Landscaping, Maintenance Grounds, Parking, Playground, Pool, Snow Removal, Tennis Court(s)
- Services included: Common Area Maintenance, Maintenance Structure, Maintenance Grounds, Pool Service, Snow Removal, Trash
- HOA fee: $477 monthly
- HOA name: Fieldstone Pond Condo 3
Location
- Region: Brewster
Financial & listing details
- Price per square foot: $183/sqft
- Tax assessed value: $290,000
- Annual tax amount: $8,307
- Date on market: 4/29/2026
- Cumulative days on market: 70 days
- Listing agreement: Exclusive Right To Sell
- Inclusions: Refrigerator, Stove, Dishwasher, Washer, Dryer
- Electric utility on property: Yes
Estimated market value
Not available
Estimated sales range
Not available
Not available
Price history
| Date | Event | Price |
|---|---|---|
| 5/14/2026 | Pending sale | $330,000$183/sqft |
Source:  OneKey® MLS as distributed by MLS GRID #990988 Report a problem OneKey® MLS as distributed by MLS GRID #990988 Report a problem | ||
| 4/29/2026 | Listed for sale | $330,000+51.7%$183/sqft |
Source: OneKey® MLS as distributed by MLS GRID #990988 Report a problem | ||
| 2/10/2004 | Sold | $217,500+90.8%$121/sqft |
Source: Public Record Report a problem | ||
| 2/10/1998 | Sold | $114,000$63/sqft |
Source: Public Record Report a problem | ||
Public tax history
| Year | Property taxes | Tax assessment |
|---|---|---|
| 2025 | -- | $290,000 |
| 2024 | -- | $290,000 +13.7% |
| 2023 | -- | $255,000 |
| 2022 | -- | $255,000 +13.3% |
| 2021 | -- | $225,000 -2.2% |
| 2020 | -- | $230,000 +7% |
| 2019 | -- | $215,000 +5.9% |
| 2018 | -- | $203,000 |
| 2017 | $3,766 | $203,000 +16% |
| 2016 | -- | $175,000 +5.7% |
| 2015 | -- | $165,600 +1% |
| 2014 | -- | $164,000 -19.3% |
| 2013 | -- | $203,200 -5% |
| 2012 | -- | $213,900 -7% |
| 2011 | -- | $230,000 -4.5% |
| 2010 | -- | $240,800 -2% |
| 2009 | -- | $245,700 -9.7% |
| 2008 | -- | $272,000 -4.6% |
| 2007 | -- | $285,000 +10.1% |
| 2006 | -- | $258,820 +10.2% |
| 2005 | -- | $234,900 +16.7% |
| 2004 | -- | $201,218 +10.7% |
| 2003 | -- | $181,692 +8.2% |
| 2002 | -- | $168,000 +33% |
| 2001 | -- | $126,300 +20.2% |
| 2000 | -- | $105,100 |
Find assessor info on the county website
Monthly payment
Climate risks
Neighborhood: 10509
Nearby schools
GreatSchools rating
- NAJohn F Kennedy Elementary SchoolGrades: PK-2Distance: 2.2 mi
- 6/10Henry H Wells Middle SchoolGrades: 6-8Distance: 2.2 mi
- 5/10Brewster High SchoolGrades: PK,9-12Distance: 2.2 mi
Schools provided by the listing agent
- Elementary: John F. Kennedy
- Middle: Henry H Wells Middle School
- High: Brewster High School
Source: OneKey® MLS as distributed by MLS GRID. This data may not be complete. We recommend contacting the local school district to confirm school assignments for this home.
- $331,9001 bd1 ba1.1k sqft603 Bentley Ct, Brewster, NY 10509Off Market
- $342,5001 bd1 ba1.1k sqft601 Bentley Ct, Brewster, NY 10509Off Market
- $358,1001 bd1 ba1.2k sqft602 Bentley Ct, Brewster, NY 10509Off Market

- $311,6001 bd1 ba1.2k sqft606 Bentley Ct, Brewster, NY 10509Off Market

- $325,0001 bd1 ba1.1k sqft605 Bentley Ct, Brewster, NY 10509Off Market
- $259,200-- bd-- ba-- sqft5011 Bentley Ct, Brewster, NY 10509Off Market
- $380,700-- bd-- ba-- sqft5010 Bentley Ct, Brewster, NY 10509Off Market
- $259,200-- bd-- ba-- sqft5009 Bentley Ct, Brewster, NY 10509Off Market
A local agent can set up tours, give advice and negotiate with sellers.
Similar homes
- $487,0002 bd3 ba2.4k sqft1404 Scarborough Drive, Brewster, NY 10509For Sale
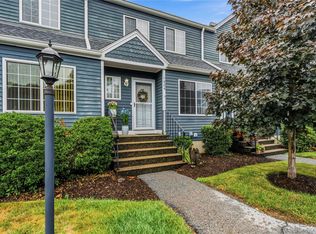
 MLS ID #1029053, Anthony Berardi, Listing by: Howard Hanna Rand Realty. OneKey® MLS as distributed by MLS GRID
 - $440,0002 bd3 ba1.9k sqft1205 Greystone Lane, Brewster, NY 10509For Sale
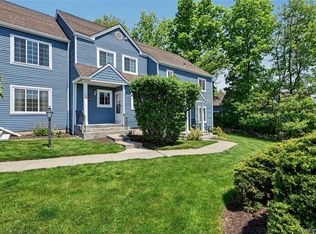 MLS ID #1013670, Helen Cagney Morrison, Listing by: William Pitt Sothebys Int Rlty. OneKey® MLS as distributed by MLS GRID
 - $299,9991 bd1 ba1k sqft3106 Village Drive, Brewster, NY 10509For Sale
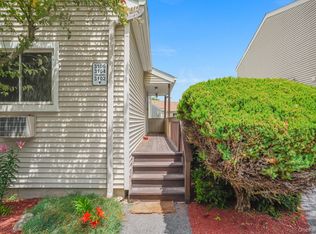 MLS ID #1018185, Rahhim Shillingford, Listing by: Houlihan Lawrence Inc.. OneKey® MLS as distributed by MLS GRID
 - $359,0003 bd2 ba1.6k sqftLakewood, Danbury, CT 06811For Sale
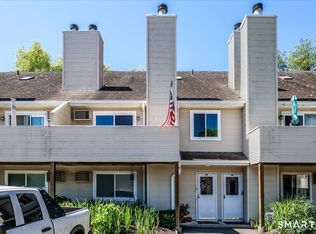
 MLS ID #24190739, Ruth E. Velez, Keller Williams Realty. Smart MLS
 - $400,0002 bd1 ba1k sqft3 Ulster Road, Brewster, NY 10509For SaleMLS ID #1019135, Michael A. Tarallo, Listing by: Giner Real Estate Inc.. OneKey® MLS as distributed by MLS GRID
- $387,5002 bd1 ba1k sqft502 Holly Stream Court, Brewster, NY 10509For SaleMLS ID #1010945, Linda Meyers, Listing by: Coldwell Banker Realty. OneKey® MLS as distributed by MLS GRID
- $375,0002 bd3 ba1.4k sqftBarclay Commons, Danbury, CT 06811For SaleMLS ID #24157320, Demaree Cooney, Coldwell Banker Realty. Smart MLS
- $400,0003 bd1 ba1k sqft59 Oakwood Drive, Brewster, NY 10509For SaleMLS ID #1007017, Sharon Sheil, Listing by: Coldwell Banker Realty. OneKey® MLS as distributed by MLS GRID
- $389,0002 bd2 ba1.3k sqftWestwood Village, Danbury, CT 06811For SaleMLS ID #24192211, Lindsay Berardi, Coldwell Banker Realty. Smart MLS
- $326,9002 bd2 ba1.1k sqft202 Vista On The Lake, Carmel, NY 10512For SaleMLS ID #1017873, Christine Ricci, Listing by: Keller Williams NY Realty. OneKey® MLS as distributed by MLS GRID
- $325,0002 bd2 ba1k sqftTavi Village, Danbury, CT 06810For SaleMLS ID #24177443, Anne Prato, Coldwell Banker Realty. Smart MLS
- $389,0004 bd1 ba1.8k sqft30 Old Middle Road, Brookfield, CT 06804For SaleMLS ID #24193328, Lauren Auresto, BHGRE Gaetano Marra Homes. Smart MLS
- $349,5003 bd3 ba1.8k sqftWoodlake, Woodbury, CT 06798For SaleMLS ID #24191489, Ann Gerschefski, William Raveis Real Estate. Smart MLS
- $310,0001 bd2 ba1k sqftRollingwood, Brookfield, CT 06804For SaleMLS ID #24187388, Beverly Discala, William Raveis Real Estate. Smart MLS
- $399,0002 bd2 ba1.3k sqftWestwood Village, Danbury, CT 06811For SaleMLS ID #24187607, Arleen Norton, Coldwell Banker Realty. Smart MLS
- $345,0002 bd1 ba1k sqft123 Rte 37 South, Sherman, CT 06784For SaleMLS ID #24189208, Carol Riley, Berkshire Hathaway NE Prop.. Smart MLS
- $489,0002 bd1 ba1.1k sqft47 Tonetta Lake Way, Brewster, NY 10509For SaleMLS ID #963467, Hope Ross Mazzola, Listing by: Coldwell Banker Realty. OneKey® MLS as distributed by MLS GRID
- $370,0002 bd2 ba1.2k sqft104 Drew Lane, Carmel, NY 10512For SaleMLS ID #1017520, Jules Zaphire, Listing by: Locqube New York, Inc.. OneKey® MLS as distributed by MLS GRID
- $325,0002 bd2 ba1.3k sqftHeritage Circle, Southbury, CT 06488For SaleMLS ID #24159929, Rudy Marciano, Keller Williams Realty. Smart MLS
- $334,0002 bd2 ba1k sqft8 Loudon Drive #13, Fishkill, NY 12524For SaleMLS ID #1008318, Judith Hermesch, Listing by: Coldwell Banker Realty. OneKey® MLS as distributed by MLS GRID
