Skip main navigation
Sold
  • Price Unknown

    604 Bentley Ct, Tyler, TX 75703

    3beds
    2,434sqft
    Single Family Residence
    Built in 1978
    -- sqft lot
    $374,900 Zestimate®
    $--/sqft
    $2,360 Estimated rent

    Home value

    $374,900

    $345,000 - $405,000

    $2,360/mo

    Zestimate® history
    Loading
    Loading...

    Owner options

    List your home for rent

    $2,360/mo

    Rent Zestimate®

    Find your next renter with Zillow Rental Manager. Plus, with online applications, you can quickly screen prospective tenants – for free.

    Learn more

    $2,360/mo

    Rent Zestimate®

    Refinance and save

    Refinancing to a lower rate could help reduce your monthly payments and save thousands over the life of the loan.

    See today's rates

    Explore your selling options

    Work with a Zillow partner agent

    Leverage their expertise and Zillow's premium Showcase listings to get your home seen by more buyers.

    Get started

    List with your own agent

    Get your home in front of millions of buyers by listing it on Zillow.

    Learn how to do it

    Sell it yourself

    Take full control of how buyers see your home on Zillow by listing For Sale by Owner (FSBO).

    List your home

    What's special

    New fenceBuilt in appliancesFrench drainsWasher and dryerEnsuite featuresTwo walk in closetsCurbside appeal
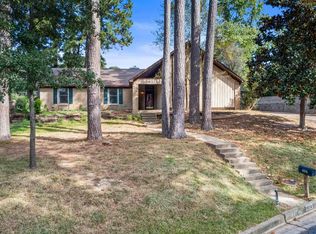
    Except for the bones, this basically is a three year old home with 2434 sq ft and a beautifully finished out 263 sq ft sunroom heat and cooled. A total "studs up" makeover was performed by a professional homebuilder in 2022. Updates include new wiring, new roof, pex plumbing, tankless hot water heater and plantation shutters. See list of upgrades in associated docs. Vaulted ceilings, new paint throughout the home, granite counter tops in kitchen along with built in appliances including refrigerator, oven, cook top, and microwave. Utility room, complete with washer and dryer is conveniently located complete with sink and granite counter top. Beautifully landscaped yard, new fence, outdoor lighting, sprinkler system and french drains. Relax under the beautifully designed gazebo complete with ceiling fan. Home has two nice sized bedrooms sharing a full bath with double vanities. Large primary suite with sitting area leads to ensuite features a double vanity tub, shower and two walk in closets. Ample parking with large garage provides room for vehicles. The curbside appeal of this home will invite you in to take your personal tour. Once inside you will want to make this your very own. Call today for your showing. Priced to sell! New appraisal in hand!

    Zillow last checked:

    Listing updated:

    Listed by:

    David McAtee david@rogrose.com,

    Realty One Group Rose,

    John Wampler 903-780-1719

    Bought with:

    Amy Garcia, TREC# 0627653

    Source: GTARMLS,MLS#: 25003033MLS Logo

    Facts & features

    Interior

    Bedrooms & bathrooms
    • Bedrooms: 3
    • Bathrooms: 2
    • Full bathrooms: 2
    Primary bedroom
    • Features: Master Bedroom Split
    Bedroom
    • Features: Separate Walk-in Closets
    Bathroom
    • Features: Shower and Tub, Dressing Area, Double Lavatory, Separate Water Closet, Separate Walk-In Closets
    Dining room
    • Features: Separate Formal Dining
    Heating
    • Central/Gas
    Cooling
    • Central Electric
    Appliances
    • Included: Dishwasher, Disposal, Microwave, Refrigerator, Electric Cooktop, Instant Hot Water
    Features
    • Ceiling Fan(s), Vaulted Ceiling(s), Pantry
    • Windows: Plantation Shutters
    • Number of fireplaces: 1
    • Fireplace features: One Wood Burning, Gas Starter
    Interior area
    • Total structure area: 2,434
    • Total interior livable area: 2,434 sqft

    Property

    Parking
    • Total spaces: 2
    • Parking features: Garage
    • Garage spaces: 2
    Features
    • Levels: One
    • Stories: 1
    • Patio & porch: Deck Covered
    • Exterior features: Sprinkler System
    • Pool features: None
    • Has spa: Yes
    • Spa features: Bath
    • Fencing: Wood
    Details
    • Additional structures: Gazebo
    • Parcel number: 150000150800001000
    • Special conditions: None

    Construction

    Type & style
    • Home type: SingleFamily
    • Architectural style: Traditional
    • Property subtype: Single Family Residence
    Materials
    • Brick and Wood
    • Foundation: Slab
    • Roof: Composition
    Condition
    • Year built: 1978

    Community & neighborhood

    Security
    • Security features: Security System, Smoke Detector(s)
    Location
    • Region: Tyler

    Other

    Other facts
    • Listing terms: Conventional,FHA,VA Loan,Must Qualify,Cash

    Price history

    DateEventPrice
    4/4/2025Sold--
    Source: GTARMLS #25003033 Report a problem
    3/6/2025Pending sale$375,000$154/sqft
    Source: GTARMLS #25003033 Report a problem
    2/28/2025Listed for sale$375,000-8.5%$154/sqft
    Source: GTARMLS #25003033 Report a problem
    2/1/2025Listing removed$409,900$168/sqft
    Source: GTARMLS #24013839 Report a problem
    1/8/2025Price change$409,900-2.4%$168/sqft
    Source: GTARMLS #24013839 Report a problem
    11/14/2024Price change$419,900-2.3%$173/sqft
    Source: GTARMLS #24013839 Report a problem
    10/4/2024Listed for sale$429,900+8.8%$177/sqft
    Source: GTARMLS #24013839 Report a problem
    12/6/2022Sold--
    Source: GTARMLS #10158589 Report a problem
    11/10/2022Listed for sale$395,000+120.1%$162/sqft
    Source: GTARMLS #10158589 Report a problem
    7/13/2010Listing removed$179,500$74/sqft
    Source: Omni Real Estate Services Report a problem
    4/10/2010Listed for sale$179,500$74/sqft
    Source: Omni Real Estate Services Report a problem

    Public tax history

    YearProperty taxesTax assessment
    2024-- $322,977 +18.6%
    2023$1,080 -75.9%$272,428 +19.1%
    2022$4,483 +22.3%$228,828 +30.7%
    2021$3,667 +1%$175,130 +1.2%
    2020$3,630 -27.3%$172,997 -25.9%
    2019$4,995 +10.6%$233,424 +13%
    2018$4,518 +0.5%$206,616
    2017$4,494 +3.7%$206,616 +1.8%
    2016$4,335 +7.1%$203,036 +3.7%
    2015$4,049 $195,882
    2014$4,049 +3.1%--
    2013$3,928 -0.4%--
    2012$3,945 +0.4%--
    2011$3,928 --
    2010-- $188,761
    2009-- $188,761 +0.1%
    2008-- $188,500
    2007-- $188,500 +3.2%
    2006-- $182,600 +3.3%
    2005-- $176,700 +7.5%
    2004-- $164,300 +2.7%
    2003-- $160,000 +13.5%
    2002-- $141,000 +1.8%
    2001-- $138,500 +6.7%
    2000-- $129,810

    Find assessor info on the county website

    Neighborhood: Hampton Hill

    Nearby schools

    GreatSchools rating
    Schools provided by the listing agent
    • Elementary: Rice
    • Middle: Hubbard
    • High: Tyler Legacy

    Source: GTARMLS. This data may not be complete. We recommend contacting the local school district to confirm school assignments for this home.

    Sell for more on Zillow
    Get a Zillow Showcase℠ listing at no additional cost and you could sell for .
    $374,900
    2% more
    +$7,498
    With Zillow Showcase(estimated)
    $382,398