HIGHEST AND BEST DUE MONDAY 5:00 PM. WOW MUST SEE!!!! Completely remodeled Palmer Twp 4 bed 3 full bath ranch. Fully finished basement. Everything is new in the home. All new ceramic tiles and original hardwood floors refinished to like new. New kitchen, bathrooms, light fixtures, plumbing fixtures..... Home show amazing with high quality finishes. Calacatta quartz counters throughout. Center island kitchen. 4 bedrooms with large closets. Primary bedroom has private bath. 1st floor bedrooms have ceiling fans. Large walkout basement with rec room man cave, family room, full bath and bedroom. Basement has separate mini split HVAC system. Built in wet bar with same quartz counters. Outside is has new landscaping. New heat pump provides heating and air conditioning. Gas has just been installed in the street and to the home. Owner will consider installing new gas furnace with the right offer. The end of Berks St. is not a thru street so traffic count is very low. Come to the open house or schedule your showing quickly. This is a nice move in ready low maintenance home.
Sold for $456,000
$456,000
604 Berks St, Easton, PA 18045
4beds
2,700sqft
Single Family Residence
Built in 1975
9,191 Square Feet Lot
$474,200 Zestimate®
$169/sqft
$3,149 Estimated rent
Home value
$474,200
$427,000 - $526,000
$3,149/mo
Zestimate® history
Owner options
List your home for rent
$3,149/mo
Rent Zestimate®
Find your next renter with Zillow Rental Manager. Plus, with online applications, you can quickly screen prospective tenants – for free.
$3,149/mo
Rent Zestimate®
Refinance and save
$2,981/mo
Est. payment
Refinancing to a lower rate could help reduce your monthly payments and save thousands over the life of the loan.
$2,981/mo
Est. payment
Explore your selling options
Work with a Zillow partner agent
Leverage their expertise and Zillow's premium Showcase listings to get your home seen by more buyers.
Get startedList with your own agent
Get your home in front of millions of buyers by listing it on Zillow.
Learn how to do itSell it yourself
Take full control of how buyers see your home on Zillow by listing For Sale by Owner (FSBO).
List your homeWhat's special
Zillow last checked:
Listing updated:
Listed by:
Michael C. Dickinson 610-248-3098,
Miklas Realty
Bought with:
Jeff Ramos, RS317560
Home Team Real Estate
Willie Ortiz, RS318008
Home Team Real Estate
Source: GLVR,MLS#: 764951 Originating MLS: Lehigh Valley MLS
Originating MLS: Lehigh Valley MLSFacts & features
Interior
Bedrooms & bathrooms
- Bedrooms: 4
- Bathrooms: 3
- Full bathrooms: 3
Primary bedroom
- Level: First
- Dimensions: 13.50 x 13.00
Bedroom
- Level: First
- Dimensions: 12.50 x 11.00
Bedroom
- Level: First
- Dimensions: 11.00 x 10.00
Bedroom
- Level: Lower
- Dimensions: 15.00 x 11.50
Primary bathroom
- Description: Calacatta Quartz Counters
- Level: First
- Dimensions: 11.00 x 5.00
Dining room
- Level: First
- Dimensions: 13.50 x 11.00
Family room
- Level: Lower
- Dimensions: 16.00 x 12.50
Other
- Description: Calacatta Quartz Counters
- Level: Lower
- Dimensions: 7.50 x 7.50
Other
- Description: Calacatta Quartz Counters
- Level: Lower
- Dimensions: 7.50 x 7.50
Kitchen
- Description: Center Island Calacatta Quartz Counters
- Level: First
- Dimensions: 13.00 x 11.00
Laundry
- Level: Lower
- Dimensions: 8.00 x 6.00
Living room
- Description: Sunken living room with fireplace
- Level: First
- Dimensions: 21.50 x 12.50
Other
- Description: Storage area/utility room
- Level: Lower
- Dimensions: 21.00 x 5.00
Recreation
- Description: Calacatta Quartz Counter Wet Bar
- Level: Lower
- Dimensions: 26.50 x 21.00
Heating
- Forced Air, Heat Pump
Cooling
- Central Air
Appliances
- Included: Dishwasher, Electric Oven, Electric Range, Electric Water Heater, Microwave
- Laundry: Washer Hookup, Dryer Hookup, Lower Level
Features
- Wet Bar, Dining Area, Eat-in Kitchen, Family Room Lower Level, Kitchen Island
- Flooring: Ceramic Tile, Hardwood
- Windows: Replacement Windows, Screens
- Basement: Exterior Entry,Finished,Walk-Out Access
- Has fireplace: Yes
- Fireplace features: Living Room
Interior area
- Total interior livable area: 2,700 sqft
- Finished area above ground: 1,350
- Finished area below ground: 1,350
Property
Parking
- Total spaces: 1
- Parking features: Attached, Garage
- Attached garage spaces: 1
Features
- Levels: One
- Stories: 1
- Patio & porch: Covered, Patio, Porch
- Exterior features: Porch, Patio
- Has view: Yes
- View description: Panoramic
Lot
- Size: 9,191 Square Feet
- Features: Flat
Details
- Parcel number: M9SW1 14 5A 0324
- Zoning: 24HDR
- Special conditions: None
Construction
Type & style
- Home type: SingleFamily
- Architectural style: Ranch,Raised Ranch
- Property subtype: Single Family Residence
Materials
- Brick, Vinyl Siding
- Roof: Asphalt,Fiberglass
Condition
- Year built: 1975
Utilities & green energy
- Electric: 200+ Amp Service, Circuit Breakers
- Sewer: Public Sewer
- Water: Public
Community & HOA
Community
- Subdivision: Not in Development
Location
- Region: Easton
Financial & listing details
- Price per square foot: $169/sqft
- Tax assessed value: $64,700
- Annual tax amount: $6,055
- Date on market: 9/18/2025
- Cumulative days on market: 11 days
- Ownership type: Fee Simple
Price history
| Date | Event | Price |
|---|---|---|
| 11/10/2025 | Sold | $456,000+3.7%$169/sqft |
Source:  GLVR #764951 Report a problem GLVR #764951 Report a problem | ||
| 9/30/2025 | Pending sale | $439,900$163/sqft |
Source: GLVR #764951 Report a problem | ||
| 9/20/2025 | Listed for sale | $439,900+78.9%$163/sqft |
Source: GLVR #764951 Report a problem | ||
| 4/25/2022 | Sold | $245,900-12.1%$91/sqft |
Source:  Bright MLS #PANH2001642 Report a problem Bright MLS #PANH2001642 Report a problem | ||
| 3/13/2022 | Contingent | $279,900$104/sqft |
Source: Bright MLS #PANH2001642 Report a problem | ||
| 3/11/2022 | Listed for sale | $279,900$104/sqft |
Source: Bright MLS #PANH2001642 Report a problem | ||
| 3/8/2022 | Listing removed | $279,900+14.3%$104/sqft |
Source: Bright MLS #PANH2001586 Report a problem | ||
| 2/22/2022 | Listed for sale | $244,900$91/sqft |
Source: Bright MLS #PANH2001586 Report a problem | ||
Public tax history
| Year | Property taxes | Tax assessment |
|---|---|---|
| 2025 | $5,578 +2.9% | $61,200 |
| 2024 | $5,424 +1.8% | $61,200 |
| 2023 | $5,327 | $61,200 |
| 2022 | $5,327 +637.6% | $61,200 |
| 2021 | $722 | $61,200 |
| 2020 | $722 | $61,200 |
| 2018 | $722 | $61,200 |
| 2017 | -- | $61,200 |
| 2016 | -- | $61,200 |
| 2015 | -- | $61,200 |
| 2014 | -- | $61,200 |
| 2013 | -- | $61,200 |
| 2012 | -- | $61,200 |
| 2011 | -- | $61,200 |
| 2010 | -- | $61,200 |
| 2004 | -- | $61,200 |
| 2003 | -- | $61,200 |
| 2002 | -- | $61,200 |
| 2000 | -- | $61,200 |
Find assessor info on the county website
Neighborhood: 18045
Nearby homes
- $304,1002 bd2 ba1.1k sqft606 Berks St, Easton, PA 18045Off Market

- $44,9004,617.36 Square FeetBerks St, Easton, PA 18045Sold

- $458,2003 bd3 ba1.9k sqft600 Berks St, Easton, PA 18045Off Market
- $400,0004 bd2 ba1.8k sqft3195 Audubon St, Easton, PA 18045Sold
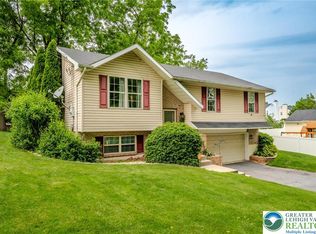
- $400,0003 bd2 ba1.5k sqft3195 Audubon Ave, Easton, PA 18045Sold
- $3,6004,600 Square FeetBerks St, Easton, PA 18045Off Market
- $3,6004,600 Square FeetBerks St, Easton, PA 18045Off Market
- $420,0004 bd3 ba2.3k sqft3210 Glen Ave, Easton, PA 18045Sold
Nearby schools
GreatSchools rating
- 7/10Palmer Elementary SchoolGrades: K-5Distance: 1.8 mi
- 4/10Easton Area Middle SchoolGrades: 6-8Distance: 3.1 mi
- 4/10Easton Area High SchoolGrades: 9-12Distance: 1.3 mi
Schools provided by the listing agent
- District: Easton
Source: GLVR. This data may not be complete. We recommend contacting the local school district to confirm school assignments for this home.
Get a cash offer in 3 minutes
Find out how much your home could sell for in as little as 3 minutes with a no-obligation cash offer.
Estimated market value
$474,200
Get a cash offer in 3 minutes
Find out how much your home could sell for in as little as 3 minutes with a no-obligation cash offer.
Estimated market value
$474,200
- Pennsylvania
- Northampton County
- Easton
- 18045
- 604 Berks St
Nearby cities
Nearby neighborhoods
Nearby zip codes
Other Easton Topics
