Skip main navigation
Sold for $644,000
  • $644,000

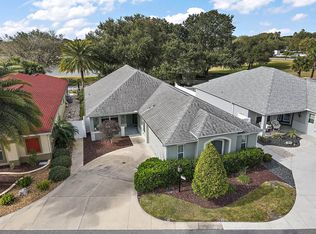
    604 Bermudez Ct, The Villages, FL 32162

    3beds
    2,053sqft
    Villa
    Built in 2011
    5,573 Square Feet Lot
    $612,200 Zestimate®
    $314/sqft
    $3,192 Estimated rent

    Home value

    $612,200

    $582,000 - $643,000

    $3,192/mo

    Zestimate® history
    Loading
    Loading...

    Owner options

    List your home for rent

    $3,192/mo

    Rent Zestimate®

    Find your next renter with Zillow Rental Manager. Plus, with online applications, you can quickly screen prospective tenants – for free.

    Learn more

    $3,192/mo

    Rent Zestimate®

    Refinance and save

    $4,216/mo

    Est. payment

    Refinancing to a lower rate could help reduce your monthly payments and save thousands over the life of the loan.

    See today's rates

    $4,216/mo

    Est. payment

    Explore your selling options

    Work with a Zillow partner agent

    Leverage their expertise and Zillow's premium Showcase listings to get your home seen by more buyers.

    Get started

    List with your own agent

    Get your home in front of millions of buyers by listing it on Zillow.

    Learn how to do it

    Sell it yourself

    Take full control of how buyers see your home on Zillow by listing For Sale by Owner (FSBO).

    List your home

    What's special

    Spectacular waterfront courtyard villaAmazing viewsRenovated bathroomsHigh rise toiletsTouch sensorOutdoor gardensHigh end furniture package
    Spectacular waterfront courtyard villa in Haciendas of Mission Hills! This beautiful, 3/2, 2 car garage, Wyndham is a rare find with true class and elegance. Offering peace and serenity in the heart of The Villages, just minutes to shopping, dining, music, and more at Lake Sumter Landing Town Square. Enjoy the amazing views and spectacular sunsets from the double pane tinted windows enclosed lanai or outdoor gardens. Home features include volume ceilings, leather quartz countertops, “pop up” counter outlets, backsplash, under/over cabinet lighting, real wooden plantation shutters, custom crown molding, custom cornices & door frames, renovated bathrooms with new double vanities, LED bathroom mirrors with touch sensor, solar tubing, high rise toilets, custom closets, enhanced exterior lighting, engineered hardwood floors, motorized shades, new fans, meticulous low maintenance landscaping, and so much more. High end furniture package and golf cart available for separate purchase. This home is truly a must see and will not last long. Make an appointment today for a private showing before it's gone.Please enjoy our video.

    Zillow last checked:

    Listing updated:

    Listed by:

    Katrina McNeely 352-250-4842,

    REALTY EXECUTIVES IN THE VILLAGES 352-753-7500,

    Jon McNeely 954-675-1481,

    REALTY EXECUTIVES IN THE VILLAGES

    Bought with:

    Katrina McNeely, 3478151

    REALTY EXECUTIVES IN THE VILLAGES

    Jon McNeely, 3603054

    REALTY EXECUTIVES IN THE VILLAGES

    Source: Stellar MLS,MLS#: G5081812MLS LogoOriginating MLS: Ocala - Marion

    Facts & features

    Interior

    Bedrooms & bathrooms
    • Bedrooms: 3
    • Bathrooms: 2
    • Full bathrooms: 2
    Primary bedroom
    • Features: Walk-In Closet(s)
    • Level: First
    • Dimensions: 15x13
    Bedroom 2
    • Features: Built-in Closet
    • Level: First
    • Dimensions: 15x10
    Bedroom 3
    • Features: Built-in Closet
    • Level: First
    • Dimensions: 13x11
    Balcony porch lanai
    • Features: Ceiling Fan(s)
    • Level: First
    • Dimensions: 22x11
    Dining room
    • Level: First
    • Dimensions: 11x10
    Kitchen
    • Features: Kitchen Island
    • Level: First
    • Dimensions: 14x13
    Living room
    • Features: Ceiling Fan(s)
    • Level: First
    • Dimensions: 23x23
    Heating
    • Central, Electric
    Cooling
    • Central Air
    Appliances
    • Included: Dishwasher, Disposal, Dryer, Microwave, Range, Refrigerator, Washer, Water Softener
    • Laundry: In Garage
    Features
    • Cathedral Ceiling(s), Ceiling Fan(s), Crown Molding, High Ceilings, Living Room/Dining Room Combo, Open Floorplan, Split Bedroom, Thermostat, Tray Ceiling(s), Vaulted Ceiling(s), Walk-In Closet(s)
    • Flooring: Reclaimed Wood, Tile
    • Has fireplace: No
    Interior area
    • Total structure area: 2,265
    • Total interior livable area: 2,053 sqft

    Property

    Parking
    • Total spaces: 2
    • Parking features: Driveway, Garage Door Opener, Garage Faces Side
    • Attached garage spaces: 2
    • Has uncovered spaces: Yes
    Features
    • Levels: One
    • Stories: 1
    • Patio & porch: Front Porch, Rear Porch
    • Exterior features: Irrigation System, Rain Gutters, Sprinkler Metered
    • Has view: Yes
    • View description: Water
    • Water view: Water
    Lot
    • Size: 5,573 Square Feet
    Details
    • Parcel number: D13Q006
    • Zoning: RES
    • Special conditions: None

    Construction

    Type & style
    • Home type: SingleFamily
    • Architectural style: Courtyard
    • Property subtype: Villa
    Materials
    • Stucco
    • Foundation: Slab
    • Roof: Shingle
    Condition
    • New construction: No
    • Year built: 2011
    Details
    • Builder model: WYNDHAM

    Utilities & green energy

    • Sewer: Public Sewer
    • Water: Public
    • Utilities for property: Cable Available, Electricity Available, Sprinkler Meter, Street Lights, Underground Utilities

    Community & HOA

    Community
    • Features: Deed Restrictions, Golf Carts OK, Golf, Pool
    • Pet fee: $0 monthly
    • Senior community: Yes
    • Subdivision: THE VILLAGES
    HOA
    • Has HOA: No
    • HOA fee: $195 monthly
    • HOA name: THE VILLAGES
    • Second HOA name: THE VILLAGES
    Location
    • Region: The Villages

    Financial & listing details

    • Price per square foot: $314/sqft
    • Tax assessed value: $478,050
    • Annual tax amount: $4,301
    • Date on market: 5/7/2024
    • Cumulative days on market: 3 days
    • Listing terms: Cash,Conventional,FHA,VA Loan
    • Ownership: Fee Simple
    • Total actual rent: 0
    • Electric utility on property: Yes
    • Road surface type: Asphalt

    Price history

    DateEventPrice
    6/6/2024Sold$644,000-0.8%$314/sqft
    Source: Stellar MLS #G5081812 Report a problem
    5/11/2024Pending sale$649,000$316/sqft
    Source: Stellar MLS #G5081812 Report a problem
    5/8/2024Listed for sale$649,000+7.3%$316/sqft
    Source: Stellar MLS #G5081812 Report a problem
    12/8/2023Sold$605,000+60.9%$295/sqft
    Source: Public Record Report a problem
    8/16/2016Sold$376,000-1%$183/sqft
    Source: Stellar MLS #G4830082 Report a problem
    7/20/2016Pending sale$379,900$185/sqft
    Source: REMAX/PREMIER REALTY - LADY LAKE #504085 Report a problem
    7/18/2016Listed for sale$379,900+35.1%$185/sqft
    Source: RE/MAX PREMIER REALTY, INC #G4830082 Report a problem
    2/2/2012Sold$281,300$137/sqft
    Source: Public Record Report a problem

    Public tax history

    YearProperty taxesTax assessment
    2025$4,833 -19.4%$365,410 -15.2%
    2024$5,999 +39.5%$430,890 +34.6%
    2023$4,301 +0.8%$320,150 +3%
    2022$4,266 -5.4%$310,830 +3%
    2021$4,507 -12.5%$301,780 +1.4%
    2020$5,150 $297,620 +2.3%
    2019$5,150 -0.2%$290,930 +1.9%
    2018$5,160 +7.4%$285,510 -0.7%
    2017$4,805 -2.5%$287,460 +10.6%
    2016$4,928 -2.4%$259,870 +1.3%
    2015$5,050 -0.4%$256,660 +12.3%
    2014$5,068 +16.4%$228,590 +1.5%
    2013$4,355 $225,220 +8.4%
    2012-- $207,680
    Find assessor info on the county website

    Neighborhood: 32162

    Nearby schools

    GreatSchools rating
    Get a cash offer in 3 minutes
    Find out how much your home could sell for in as little as 3 minutes with a no-obligation cash offer.
    Estimated market value
    $612,200
    Get a cash offer in 3 minutes
    Find out how much your home could sell for in as little as 3 minutes with a no-obligation cash offer.
    Estimated market value
    $612,200