Welcome to 604 Berwick – A classic home with room to grow nestled in the heart of the desirable Northcrest subdivision. This charming, all electric home features 3 bedroom, 2 bath home on a spacious 0.60 acre lot surrounded by mature landscaping and shade trees. Located just 2 miles from Vickers Elementary and under 4 miles to Cade Middle School and Victoria West High School, this home offers easy access to top-rated schools. Your new address will be convenient to all the best restaurants and shopping on the north-side of Victoria. Save money on your utilities with the house qualifying for electrical service from Victoria County Electric Co-Op. Built in 1969, the home has been well-maintained; it offers 2,115 square feet of living space with a timeless conventional architectural style and a warm, inviting atmosphere. Step inside to find a wood-burning, masonry fireplace in the cozy 20' X 20' den, with a layout designed for comfort and functionality with a full wall of built-ins. There is flexibility in arranging the home with a second living room, perfect for your in-home office, game room or formal living space, plus two separate dining areas. The attached garage and extra-long driveway provides plenty of parking for you and possibly even a boat or RV. The automatic sprinkler system helps to keep the front and back yard looking lush and green. Just steps from the back door, a fully powered and air-conditioned workshop awaits. Previously used for woodworking, this versatile space is perfect for hobbies, a home office, a she-shed, or creative studio—whatever fits your lifestyle. Whether you're enjoying the peaceful backyard, relaxing in front of the fireplace, or being creative in your own workshop, 604 Berwick is ready to welcome you home.
Closed
Price Unknown
604 Berwick St, Victoria, TX 77904
3beds
2,115sqft
Single Family Residence
Built in 1969
0.6 Acres Lot
$291,100 Zestimate®
$--/sqft
$2,323 Estimated rent
Home value
$291,100
$247,000 - $343,000
$2,323/mo
Zestimate® history
Owner options
List your home for rent
$2,323/mo
Rent Zestimate®
Find your next renter with Zillow Rental Manager. Plus, with online applications, you can quickly screen prospective tenants – for free.
$2,323/mo
Rent Zestimate®
Refinance and save
Refinancing to a lower rate could help reduce your monthly payments and save thousands over the life of the loan.
Explore your selling options
Work with a Zillow partner agent
Leverage their expertise and Zillow's premium Showcase listings to get your home seen by more buyers.
Get startedList with your own agent
Get your home in front of millions of buyers by listing it on Zillow.
Learn how to do itSell it yourself
Take full control of how buyers see your home on Zillow by listing For Sale by Owner (FSBO).
List your homeWhat's special
Zillow last checked:
Listing updated:
Listed by:
Veronica K McCants 361-573-0444,
RE/MAX Land & Homes,
Kim Stasny Garrett 361-550-4033,
RE/MAX Land & Homes
Bought with:
Tracy Graves, TREC #0560439
RE/MAX Land & Homes
, TREC #null
Source: Central Texas MLS,MLS#: 591243 Originating MLS: Victoria Area Association of REALTORS
Originating MLS: Victoria Area Association of REALTORSFacts & features
Interior
Bedrooms & bathrooms
- Bedrooms: 3
- Bathrooms: 2
- Full bathrooms: 2
Living room
- Dimensions: 19'8" x 12'9"
Heating
- Fireplace(s)
Cooling
- Central Air, 1 Unit
Appliances
- Included: Dishwasher, Electric Cooktop, Electric Range, Electric Water Heater, Some Electric Appliances, Cooktop
- Laundry: Washer Hookup, Electric Dryer Hookup, Inside, Laundry in Utility Room, Laundry Room
Features
- All Bedrooms Down, Bookcases, Ceiling Fan(s), Dining Area, Separate/Formal Dining Room, His and Hers Closets, Home Office, Primary Downstairs, Multiple Living Areas, MultipleDining Areas, Main Level Primary, Multiple Closets, Pull Down Attic Stairs, Walk-In Closet(s), Breakfast Area, Kitchen/Dining Combo
- Flooring: Carpet, Linoleum, Tile
- Attic: Pull Down Stairs
- Number of fireplaces: 1
- Fireplace features: Den, Wood Burning
Interior area
- Total interior livable area: 2,115 sqft
Property
Parking
- Total spaces: 2
- Parking features: Attached, Garage, Garage Faces Side
- Attached garage spaces: 2
Features
- Levels: One
- Stories: 1
- Patio & porch: Patio
- Exterior features: Patio
- Pool features: None
- Fencing: Back Yard,Chain Link,Wood
- View description: None
- Body of water: None
Lot
- Size: 0.6 Acres
- Dimensions: 141' x 184'
Details
- Additional structures: Workshop
- Parcel number: 50647
Construction
Type & style
- Home type: SingleFamily
- Architectural style: Traditional
- Property subtype: Single Family Residence
Materials
- Frame, Masonry
- Foundation: Slab
- Roof: Composition,Shingle
Condition
- Resale
- Year built: 1969
Utilities & green energy
- Sewer: Public Sewer
- Water: Public
- Utilities for property: Cable Available, Electricity Available, High Speed Internet Available, Trash Collection Public
Community & HOA
Community
- Features: None
- Security: Smoke Detector(s)
- Subdivision: Highland Estates #2
HOA
- Has HOA: No
Location
- Region: Victoria
Financial & listing details
- Tax assessed value: $264,730
- Annual tax amount: $1,056
- Date on market: 9/5/2025
- Cumulative days on market: 86 days
- Listing agreement: Exclusive Agency
- Listing terms: Cash,Conventional,FHA,VA Loan
- Electric utility on property: Yes
- Road surface type: Asphalt
Price history
| Date | Event | Price |
|---|---|---|
| 1/9/2026 | Sold | -- |
Source:  Central Texas MLS #591243 Report a problem Central Texas MLS #591243 Report a problem | ||
| 12/18/2025 | Pending sale | $294,900$139/sqft |
Source: Central Texas MLS #591243 Report a problem | ||
| 10/14/2025 | Price change | $294,900-4.6%$139/sqft |
Source: Central Texas MLS #591243 Report a problem | ||
| 9/5/2025 | Listed for sale | $309,000$146/sqft |
Source: Central Texas MLS #591243 Report a problem | ||
Public tax history
| Year | Property taxes | Tax assessment |
|---|---|---|
| 2025 | $1,056 +0.7% | $264,730 +6.2% |
| 2024 | $1,049 -27.4% | $249,238 +10% |
| 2023 | $1,444 -0.1% | $226,580 +6.5% |
| 2022 | $1,446 +0.3% | $212,660 +8.7% |
| 2021 | $1,441 +0% | $195,570 +4% |
| 2020 | $1,441 +0.2% | $187,960 +5.4% |
| 2019 | $1,437 +0.3% | $178,299 +10% |
| 2018 | $1,433 | $162,090 -1.5% |
| 2017 | $1,433 +0.6% | $164,580 +10.6% |
| 2016 | $1,425 -7.8% | $148,850 |
| 2015 | $1,546 | $148,850 +0.9% |
| 2014 | $1,546 | $147,480 +7.2% |
| 2013 | -- | $137,560 +10.8% |
| 2012 | -- | $124,100 |
| 2011 | -- | $124,100 |
| 2010 | -- | $124,100 +0.9% |
| 2009 | -- | $123,030 +3.5% |
| 2008 | -- | $118,830 +1% |
| 2007 | -- | $117,710 +11.9% |
| 2006 | -- | $105,180 +12.8% |
| 2005 | -- | $93,260 +3.9% |
| 2004 | -- | $89,790 -0.1% |
| 2003 | -- | $89,880 +0.2% |
| 2002 | -- | $89,720 +3.3% |
| 2001 | -- | $86,880 |
Find assessor info on the county website
Neighborhood: 77904
Nearby homes
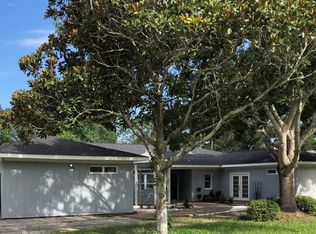
- $337,1003 bd2 ba3.1k sqft606 Berwick St, Victoria, TX 77904Off Market
- $261,5003 bd2 ba1.8k sqft603 Ball Airport Rd, Victoria, TX 77904Off Market
- $242,9003 bd2 ba4.7k sqft602 Berwick St, Victoria, TX 77904Off Market
- $320,6003 bd2 ba2k sqft601 Ball Airport Rd, Victoria, TX 77904Off Market
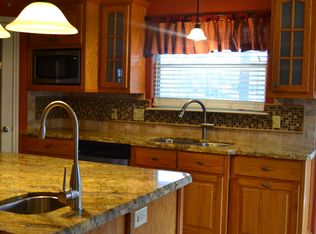
- $233,1004 bd2 ba1.5k sqft605 Ball Airport Rd, Victoria, TX 77904Off Market
- $325,0003 bd2 ba1.8k sqft603 Berwick St, Victoria, TX 77904Off Market
- $231,1003 bd2 ba1.4k sqft605 Berwick St, Victoria, TX 77904Off Market
- $--3 bd2 ba2.1k sqft608 Berwick St, Victoria, TX 77904Sold
Nearby schools
GreatSchools rating
- 9/10Vickers Elementary SchoolGrades: PK-5Distance: 0.5 mi
- 6/10Harold Cade Middle SchoolGrades: 6-8Distance: 2.3 mi
- 6/10Victoria West High SchoolGrades: 9-12Distance: 2.1 mi
Schools provided by the listing agent
- District: Victoria ISD
Source: Central Texas MLS. This data may not be complete. We recommend contacting the local school district to confirm school assignments for this home.
- Texas
- Victoria County
- Victoria
- 77904
- 604 Berwick St
