Skip main navigation
For sale
  • $265,000

    604 Beverly St, Longview, TX 75601

    3beds
    1,808sqft
    : 
    $1,867/mo
    Get pre-qualified
    Single Family Residence
    Built in 1966
    0.34 Acres Lot
    $261,200 Zestimate®
    $147/sqft
    $-- HOA

    What's special

    Fresh paintNew flooringInviting living spacesUpdated tubs and showersWarmth and craftsmanship
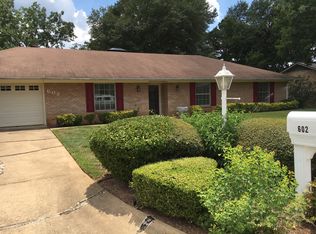
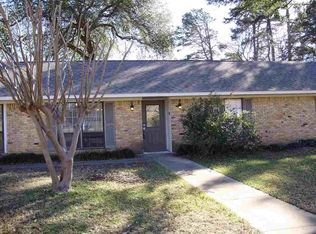
    Classic Charm. Fresh Updates. Move-In Ready. Some homes just have a feeling... and 604 Beverly Street is one of them. A beautiful refreshed home is filled with character—from its stunning original wall of window-pane windows that flood the home with natural light to the warmth and craftsmanship you simply don't find every day. With fresh paint, new flooring, updated tubs and showers, and inviting living spaces, this home is move-in ready while still preserving all the charm that makes it truly special. If you've been searching for a home with personality, timeless style, and a welcoming feel, I'd love to show you this one!
    29 days
    |
    834
    |
    40
    |

    Likely to sell faster than

    Zillow last checked:

    Listing updated:

    Listed by:

    Tanga Hancock 903-738-3502,

    Coldwell Banker Lenhart

    Source: LGVBOARD,MLS#: 20265161MLS Logo

      Facts & features

      Interior

      Bedrooms & bathrooms
      • Bedrooms: 3
      • Bathrooms: 2
      • Full bathrooms: 2
      Rooms
      • Room types: Living Room, Utility Room, 1 Living Area
      Bathroom
      • Features: Shower Only, Shower and Tub, Vinyl Tile
      Dining room
      • Features: Breakfast Room, Separate Formal Dining
      Heating
      • Central Electric
      Cooling
      • Central Electric
      Appliances
      • Included: Electric Cooktop, Microwave, Dishwasher, Vented Exhaust Fan, Electric Water Heater
      • Laundry: Laundry Room, In Kitchen, Electric Dryer Hookup, Washer Hookup
      Features
      • Ceiling Fan(s), High Speed Internet, Eat-in Kitchen
      • Flooring: Vinyl
      • Windows: Shades/Blinds
      • Number of fireplaces: 1
      • Fireplace features: Wood Burning
      Interior area
      • Total interior livable area: 1,808 sqft

      Property

      Parking
      • Total spaces: 2
      • Parking features: Garage, Garage Faces Front, Attached, Concrete
      • Attached garage spaces: 2
      • Has uncovered spaces: Yes
      Features
      • Levels: One
      • Stories: 1
      • Patio & porch: Covered
      • Exterior features: Rain Gutters
      • Pool features: None
      • Fencing: Chain Link
      Lot
      • Size: 0.34 Acres
      • Dimensions: 100 x 150
      • Features: Landscaped
      • Topography: Level
      Details
      • Additional structures: None
      • Parcel number: 44092

      Construction

      Type & style
      • Home type: SingleFamily
      • Architectural style: Traditional
      • Property subtype: Single Family Residence
      Materials
      • Brick
      • Foundation: Slab
      • Roof: Composition
      Condition
      • Year built: 1966

      Utilities & green energy

      • Sewer: Public Sewer
      • Water: Public Water, City
      • Utilities for property: Electricity Available, Cable Available

      Community & HOA

      Location
      • Region: Longview

      Financial & listing details

      • Price per square foot: $147/sqft
      • Tax assessed value: $241,720
      • Annual tax amount: $3,320
      • Price range: $265K - $265K
      • Date on market: 7/20/2026
      • Listing terms: Cash,FHA,Conventional,VA Loan
      • Exclusions: None
      • Road surface type: Concrete

        Estimated market value

        $261,200

        $248,000 - $274,000

        $1,939/mo

        Price history

        DateEventPrice
        7/20/2026Listed for sale$265,000+1.9%$147/sqft
        Source: LGVBOARD #20265161 Report a problem
        7/10/2026Listing removed--
        Source: Owner Report a problem
        6/22/2026Price change$260,000-3.7%$144/sqft
        Source: Owner Report a problem
        5/6/2026Price change$269,999-3.2%$149/sqft
        Source: Owner Report a problem
        3/7/2026Listed for sale$279,000+7.5%$154/sqft
        Source: Owner Report a problem
        11/10/2022Sold--
        Source: LGVBOARD #20225237 Report a problem
        9/26/2022Price change$259,500-3.7%$144/sqft
        Source: LGVBOARD #20225237 Report a problem
        9/12/2022Price change$269,500-3.6%$149/sqft
        Source: LGVBOARD #20225237 Report a problem
        8/31/2022Price change$279,500-3.5%$155/sqft
        Source: LGVBOARD #20225237 Report a problem
        8/22/2022Listed for sale$289,500$160/sqft
        Source: LGVBOARD #20225237 Report a problem

        Public tax history

        YearProperty taxesTax assessment
        2025$3,096 -8.2%$241,720 +4%
        2024$3,371 +5.1%$232,500 +3%
        2023$3,207 +1.6%$225,770 +56.4%
        2022$3,158 +273.9%$144,330 +3.5%
        2021$845 $139,420 -0.6%
        2020$845 $140,320 -1.4%
        2019$845 $142,340 +1.8%
        2018$845 $139,850 -1.1%
        2017$845 $141,340 +0.9%
        2016$845 $140,110 -1.1%
        2015$845 $141,730 +0.9%
        2014-- $140,440 -0.6%
        2013-- $141,340 +1.9%
        2012-- $138,700 +0.1%
        2011-- $138,590 +2%
        2010-- $135,920 +0.5%
        2009-- $135,270 +4.8%
        2008-- $129,070 +8.6%
        2007-- $118,810 +9.2%
        2006-- $108,800 +5%
        2005-- $103,650 +7.2%
        2004-- $96,660 +10%
        2003-- $87,870 +4.4%
        2002-- $84,150 +1.5%
        2001-- $82,900 +3.7%
        2000-- $79,920
        Find assessor info on the county website

        Monthly payment

        Est. payment

        Payment breakdown

        Explore the cost of this home by adjusting the details. Changes won't be saved.
        All calculations are estimates and provided by Zillow, Inc. for informational purposes only. Actual amounts may vary.
        HOA fees may include property taxes on listings classified as Co-Ops. Contact the listing agent and/or owner for fee details.
        See how much you could borrow to make a competitive offer.

        Climate risks

        Neighborhood: 75601

        Getting around

        45 / 100
        Car-Dependent
        33 / 100
        Somewhat Bikeable

        Nearby schools

        GreatSchools rating
        Schools provided by the listing agent
        • District: Longview ISD

        Source: LGVBOARD. This data may not be complete. We recommend contacting the local school district to confirm school assignments for this home.

        A local agent can set up tours, give advice and negotiate with sellers.

        Browse local experts

        Similar homes