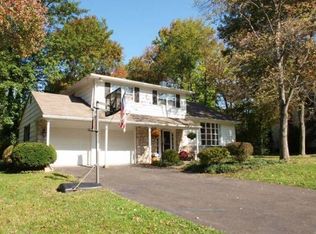
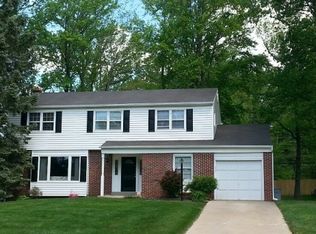
Welcome to this timeless four-sided brick home with a classic hip roof, located in the heart of Lower Makefield Township and the award-winning Pennsbury School District. Lovingly maintained by its original family, this home combines enduring charm with practical comfort. A covered front entry opens to a warm and welcoming interior. To the left of the foyer, the living room features a large bay window and beautiful wood flooring, which continues into the dining room. The dining area includes built-in corner armoires and connects seamlessly to the kitchen, creating a layout great for entertaining. The kitchen offers a thoughtful balance of form and function, with rich dark wood cabinetry, ample counter space, a center island with pendant lighting, a peninsula with seating, and neutral flooring. It’s a great everyday space for meal prep and gatherings. Just off the kitchen is the inviting family room, complete with a brick wood-burning fireplace, built-in bookcases, and a charming window seat—a cozy and versatile area for relaxing or entertaining. A full bathroom is also located on the main level for added convenience. Upstairs, you’ll find three well-sized bedrooms with generous closets and abundant natural light. The laundry room is located on this level in a flexible space with a closet—easily convertible into a fourth bedroom or home office. The updated hall bathroom features a clean, neutral design. Step outside to enjoy the screened-in porch with overhead lighting, perfect for warm evenings. The backyard is fully fenced and features three gated entry points, offering both privacy and functionality. Outdoor highlights include a built-in grill, picnic area, rock garden, compost bin, and a custom-built shed spacious enough for garden tools and more. Additional features include a one-car garage (previously accommodating a Toyota Sienna XL) with extra storage space above, easily accessed by a convenient motorized lift. The unfinished basement offers excellent storage or future finishing potential, and a rear gate provides access to a quiet dead-end street—ideal for additional guest parking. A new roof and gutters were installed in 2023, providing peace of mind for years to come. This special property is just minutes from Shady Brook Farm, Core Creek Park, and the shops and restaurants of Yardley Boro, with easy access to I-95 and Route 1 for commuting.
Sold for $575,000
Zillow last checked:
Listing updated:
Bought with:
Sarah Peters, RS342300
EXP Realty, LLC
Source: Bright MLS,MLS#: PABU2098978
Price history
| Date | Event | Price |
|---|---|---|
| 8/13/2025 | Sold | $575,000-2.5%$289/sqft |
Source:  Bright MLS #PABU2098978 Report a problem Bright MLS #PABU2098978 Report a problem | ||
| 7/1/2025 | Contingent | $589,900$296/sqft |
Source: Bright MLS #PABU2098978 Report a problem | ||
| 6/26/2025 | Listed for sale | $589,900+125.2%$296/sqft |
Source: Bright MLS #PABU2098978 Report a problem | ||
| 4/25/2002 | Sold | $262,000$132/sqft |
Source: Public Record Report a problem | ||
Get a cash offer in 3 minutes
Find out how much your home could sell for in as little as 3 minutes with a no-obligation cash offer.
Estimated market value
$594,600
