Positioned in the heart of the Village of White Lake, this spacious 6-bedroom property offers flexibility, size, and a location that’s hard to miss. Located directly across from The Market, kitty-corner from the school, and just a short walk to Village Hall, the property is currently set up for residential use but offers the potential to be converted to commercial use. With 6 bedrooms, generous living space, and a large garage, there is plenty of room to make the property fit your needs. Whether you’re looking for a sizable home, a live/work opportunity, or a property with future business potential, this one offers plenty of possibilities. Seller is also offering a $5,000 flooring credit to the buyer at closing (Some main level living areas have no finished flooring).
Active-no offer
$180,000
604 Bissell St, White Lake, WI 54491
6beds
2,551sqft
Single Family Residence
Built in 1950
0.39 Acres Lot
$173,800 Zestimate®
$71/sqft
$-- HOA
What's special
Generous living spaceLarge garage
- 52 days
- 239
- 8
Zillow last checked:
Listing updated:
Listed by:
Corissa A Brice 920-621-4001,
Venture Real Estate Co
Source: RANW as distributed by MLS GRID,MLS#: 50331721
Facts & features
Interior
Bedrooms & bathrooms
- Bedrooms: 6
- Bathrooms: 1
- Full bathrooms: 1
Bedroom 1
- Level: Main
- Dimensions: 10x14
Bedroom 2
- Level: Main
- Dimensions: 10x9
Bedroom 3
- Level: Main
- Dimensions: 10x11
Bedroom 4
- Level: Upper
- Dimensions: 10x10
Bedroom 5
- Level: Upper
- Dimensions: 15x8
Formal dining room
- Level: Main
- Dimensions: 16x10
Kitchen
- Level: Main
- Dimensions: 14x8
Living room
- Level: Main
- Dimensions: 18x16
Other
- Description: Den/Office
- Level: Main
- Dimensions: 16x10
Other
- Description: Bonus Room
- Level: Upper
- Dimensions: 15x10
Other
- Description: Bedroom
- Level: Upper
- Dimensions: 16x10
Heating
- Forced Air
Cooling
- Forced Air, Central Air
Appliances
- Included: Dishwasher, Dryer, Microwave, Range, Refrigerator, Washer
Features
- High Speed Internet, Formal Dining
- Flooring: Wood/Simulated Wood Fl
- Basement: Full,Partial Fin. Non-contig
- Has fireplace: No
- Fireplace features: None
Interior area
- Total interior livable area: 2,551 sqft
- Finished area above ground: 2,551
- Finished area below ground: 0
Property
Parking
- Total spaces: 4
- Parking features: Detached, Heated Garage, Tandem
- Garage spaces: 4
Accessibility
- Accessibility features: 1st Floor Bedroom, 1st Floor Full Bath, Laundry 1st Floor, Level Drive, Level Lot, Low Pile Or No Carpeting, Ramped or Level Entrance, Ramped or Lvl Garage
Features
- Patio & porch: Patio
Lot
- Size: 0.39 Acres
- Features: Sidewalk
Details
- Parcel number: 1910044.002
- Zoning: Commercial,Residential
Construction
Type & style
- Home type: SingleFamily
- Architectural style: Colonial
- Property subtype: Single Family Residence
Materials
- Brick, Shake Siding
- Foundation: Stone
Condition
- New construction: No
- Year built: 1950
Utilities & green energy
- Sewer: Public Sewer
- Water: Public
Community & HOA
Location
- Region: White Lake
Financial & listing details
- Price per square foot: $71/sqft
- Tax assessed value: $74,800
- Annual tax amount: $1,503
- Date on market: 8/27/2026
- Inclusions: All Kitchen Appliances, washer, dryer
- Exclusions: Seller's Personal Property
Estimated market value
$173,800
$165,000 - $182,000
Not available
Price history
| Date | Event | Price |
|---|---|---|
| 10/15/2026 | Listed for sale | $180,000$71/sqft |
Source:  WIREX MLS #50331721 Report a problem WIREX MLS #50331721 Report a problem | ||
| 9/18/2026 | Contingent | $180,000$71/sqft |
Source: WIREX MLS #50331721 Report a problem | ||
| 8/27/2026 | Listed for sale | $180,000$71/sqft |
Source: RANW as distributed by MLS GRID #50331721 Report a problem | ||
Public tax history
| Year | Property taxes | Tax assessment |
|---|---|---|
| 2025 | $1,504 +5.8% | $74,800 |
| 2024 | $1,421 +10.8% | $74,800 |
| 2023 | $1,282 -3.9% | $74,800 |
| 2022 | $1,335 -20.1% | $74,800 |
| 2021 | $1,671 +22% | $74,800 +47.2% |
| 2020 | $1,370 +12.2% | $50,800 |
| 2019 | $1,221 -1.2% | $50,800 |
| 2018 | $1,235 -4.2% | $50,800 |
| 2017 | $1,289 +5.3% | $50,800 |
| 2016 | $1,225 +0.2% | $50,800 |
| 2015 | $1,222 +8.2% | $50,800 |
| 2014 | $1,130 -3.9% | $50,800 |
| 2013 | $1,176 -11.2% | $50,800 -9% |
| 2011 | $1,324 +2.6% | $55,800 |
| 2010 | $1,291 +0.5% | $55,800 |
| 2009 | $1,284 | $55,800 |
Find assessor info on the county website
Monthly payment
Est. payment
Payment breakdown
Explore the cost of this home by adjusting the details. Changes won't be saved.Climate risks
Neighborhood: 54491
Nearby schools
Schools provided by the listing agent
- Elementary: White Lake
- Middle: White Lake
- High: White Lake
Source: RANW as distributed by MLS GRID. This data may not be complete. We recommend contacting the local school district to confirm school assignments for this home.

Similar homes
- $245,0004 bd3 ba2k sqftN3987 State Highway 55, White Lake, WI 54491For Sale
 MLS ID #50332304, Scott M Hooyman. RANW as distributed by MLS GRID
 - $--4 bd1 ba1.6k sqft326 North Ave, Antigo, WI 54409Auction
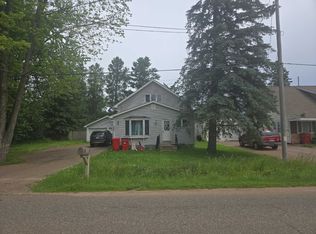 ServiceLink Auction
 - $199,9003 bd2 ba1.7k sqft315 Watson St, Antigo, WI 54409For Sale
 MLS ID #218236, RICK BINA, NORTHERN WISCONSIN REAL ESTATE, LLC. GNMLS
 - $264,0004 bd2 ba2.4k sqft539 Macarthur Trl, Wabeno, WI 54566For Sale
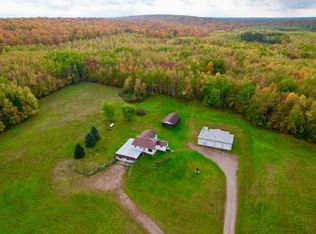 MLS ID #217529, KATHY FLANNERY, HOMELAND REALTY WI LLC. GNMLS
