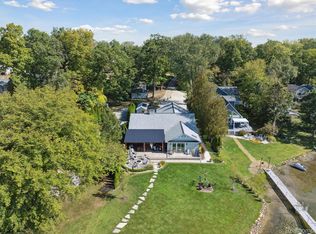
Absolutely stunning lake front home on all sports Lake Chemung. Home is on .37 acres and features a large open floor plan. This home has top of the line everything! Features kitchen w/ cream cabinets, granite counters, 8 person center island snack bar, built in stainless steel microwave, oven & gas cooktop, wet bar w/ bar fridge, 2 story great room w/ stunning lake views and gas fireplace. 2nd Floor HUGE master suite w/ balcony, master bath with soaker tub, walk in shower, dual vanity sinks & walk in closet. 2nd floor laundry, loft overlooking great room. Home also features large deck w/ built in hot tub, lake fed irrigation system, 3 car insulated & heated attached garage w/ work area. Included is established 110 gallon fish tank included in the sale and excludes garage dust collection system, shelves in garage and metal work bench. 2 sheds, Dock & Vivint Security System included. Home is prepped for a whole house generator. Howell Schools.
Sold for $1,100,000
$1,100,000
604 Black Oaks Trl, Howell, MI 48843
3beds
3,054sqft
Single Family Residence
Built in 2016
0.37 Acres Lot
$1,118,700 Zestimate®
$360/sqft
$3,499 Estimated rent
Home value
$1,118,700
$1.05M - $1.19M
$3,499/mo
Zestimate® history
Owner options
List your home for rent
$3,499/mo
Rent Zestimate®
Find your next renter with Zillow Rental Manager. Plus, with online applications, you can quickly screen prospective tenants – for free.
$3,499/mo
Rent Zestimate®
Refinance and save
$6,774/mo
Est. payment
Refinancing to a lower rate could help reduce your monthly payments and save thousands over the life of the loan.
$6,774/mo
Est. payment
Explore your selling options
Work with a Zillow partner agent
Leverage their expertise and Zillow's premium Showcase listings to get your home seen by more buyers.
Get startedList with your own agent
Get your home in front of millions of buyers by listing it on Zillow.
Learn how to do itSell it yourself
Take full control of how buyers see your home on Zillow by listing For Sale by Owner (FSBO).
List your homeWhat's special
Zillow last checked:
Listing updated:
Listed by:
Janene Spencer-Deaton 517-304-2815,
RE/MAX Platinum
Bought with:
Amber J Hawthorne, 6501395848
Coldwell Banker Town & Country
Source: Realcomp II,MLS#: 20240075821
Facts & features
Interior
Bedrooms & bathrooms
- Bedrooms: 3
- Bathrooms: 3
- Full bathrooms: 3
Primary bedroom
- Level: Second
- Dimensions: 31 x 21
Bedroom
- Level: Second
- Dimensions: 12 x 13
Bedroom
- Level: Second
- Dimensions: 10 x 11
Primary bathroom
- Level: Second
- Dimensions: 14 x 17
Other
- Level: Entry
- Dimensions: 9 x 8
Other
- Level: Second
- Dimensions: 11 x 7
Dining room
- Level: Entry
- Dimensions: 20 x 11
Great room
- Level: Entry
- Dimensions: 22 x 22
Kitchen
- Level: Entry
- Dimensions: 20 x 12
Laundry
- Level: Second
- Dimensions: 8 x 7
Loft
- Level: Second
- Dimensions: 8 x 12
Heating
- Forced Air, Natural Gas
Cooling
- Ceiling Fans, Central Air
Appliances
- Included: Built In Electric Oven, Bar Fridge, Exhaust Fan, Energy Star Qualified Refrigerator, Energy Star Qualified Washer, Microwave, Stainless Steel Appliances, Water Softener Owned
- Laundry: Gas Dryer Hookup, Laundry Room
Features
- Entrance Foyer, ENERGYSTAR Qualified Doors, High Speed Internet, Programmable Thermostat, Spa Hottub, Wet Bar
- Has basement: No
- Has fireplace: Yes
- Fireplace features: Gas, Great Room
Interior area
- Total interior livable area: 3,054 sqft
- Finished area above ground: 3,054
Property
Parking
- Total spaces: 3
- Parking features: Three Car Garage, Attached, Direct Access, Electricityin Garage, Heated Garage, Garage Door Opener, Oversized, Shared Driveway, Workshop In Garage
- Attached garage spaces: 3
Features
- Levels: Two
- Stories: 2
- Entry location: GroundLevel
- Patio & porch: Deck
- Exterior features: Lighting, Spa Hottub
- Pool features: None
- On waterfront: Yes
- Waterfront features: All Sports Lake, Direct Water Frontage, Dock Facilities, Lake Front, Private Water Frontage
- Body of water: Lake Chemung
Lot
- Size: 0.37 Acres
- Dimensions: 40.00 x 236.00
- Features: Water View, Sprinklers
Details
- Additional structures: Sheds
- Parcel number: 1103302002
- Special conditions: Short Sale No,Standard
Construction
Type & style
- Home type: SingleFamily
- Architectural style: Colonial
- Property subtype: Single Family Residence
Materials
- Vinyl Siding
- Foundation: Crawl Space, Sump Pump
- Roof: Asphalt
Condition
- Platted Sub
- New construction: No
- Year built: 2016
Utilities & green energy
- Electric: Volts 220
- Sewer: Public Sewer
- Water: Well
- Utilities for property: Underground Utilities
Community & HOA
Community
- Security: Carbon Monoxide Detectors, Exterior Video Surveillance, Security System Owned, Smoke Detectors
- Subdivision: CHEMUNG COLONY
HOA
- Has HOA: No
Location
- Region: Howell
Financial & listing details
- Price per square foot: $360/sqft
- Tax assessed value: $259,398
- Annual tax amount: $6,396
- Date on market: 10/10/2024
- Cumulative days on market: 5 days
- Listing agreement: Exclusive Right To Sell
- Listing terms: Cash,Conventional
- Exclusions: Exclusion(s) Exist
Price history
| Date | Event | Price |
|---|---|---|
| 11/21/2024 | Sold | $1,100,000$360/sqft |
Source:  Realcomp II #20240075821 Report a problem Realcomp II #20240075821 Report a problem | ||
| 10/12/2024 | Pending sale | $1,100,000$360/sqft |
Source: Realcomp II #20240075821 Report a problem | ||
| 10/10/2024 | Listed for sale | $1,100,000+201.5%$360/sqft |
Source: Realcomp II #20240075821 Report a problem | ||
| 6/30/2012 | Listing removed | $364,900$119/sqft |
Source: RE/MAX PLATINUM #211052253 Report a problem | ||
| 11/2/2011 | Price change | $364,900-2.7%$119/sqft |
Source: RE/MAX PLATINUM #211052253 Report a problem | ||
| 5/19/2011 | Listed for sale | $374,900+13.6%$123/sqft |
Source: The Michigan Group, dba RE/MAX Platinum #211052253 Report a problem | ||
| 1/22/2004 | Sold | $330,000$108/sqft |
Source: Public Record Report a problem | ||
Public tax history
| Year | Property taxes | Tax assessment |
|---|---|---|
| 2025 | -- | $437,100 +5.2% |
| 2024 | -- | $415,600 +10.4% |
| 2023 | -- | $376,400 +14.8% |
| 2022 | -- | $327,800 +2.2% |
| 2021 | -- | $320,900 +1.2% |
| 2020 | -- | $317,200 +1.5% |
| 2019 | $5,780 +206.3% | $312,500 +17.7% |
| 2018 | $1,887 | $265,600 +1.6% |
| 2017 | -- | $261,500 +28.2% |
| 2016 | -- | $203,900 +8.5% |
| 2014 | -- | $188,000 +10.9% |
| 2012 | $3,486 | $169,500 -2.9% |
| 2011 | -- | $174,600 -0.5% |
| 2010 | -- | $175,400 -4% |
| 2009 | -- | $182,700 -11.4% |
| 2008 | -- | $206,100 |
| 2007 | $1,871 +12.6% | -- |
| 2006 | $1,663 +15.5% | $185,500 +48.4% |
| 2005 | $1,439 -11.1% | $125,000 +22.3% |
| 2003 | $1,618 | $102,200 +6.8% |
| 2002 | -- | $95,700 +69.1% |
| 2001 | $1,196 +4% | $56,600 +1.1% |
| 2000 | $1,150 | $56,000 |
Find assessor info on the county website
Neighborhood: 48843
Nearby homes
- $1,275,0003 bd4 ba2.3k sqft600 Black Oaks Trl, Howell, MI 48843Sold

- $541,4003 bd2 ba2.1k sqft610 Black Oaks Trl, Howell, MI 48843Off Market
- $599,8004 bd-- ba1.8k sqft616 Pathway Dr, Howell, MI 48843Off Market
- $530,0003 bd2 ba1.3k sqft584 Black Oaks Trl, Howell, MI 48843Sold
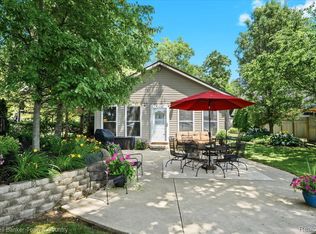
- $263,8002 bd1 ba960 sqft591 Black Oaks Trl, Howell, MI 48843Off Market
- $199,700-- bd-- ba-- sqftGarage Only, Howell, MI 48843Off Market
- $1,275,0004 bd3 ba2.3k sqft600 Black Oaks Trl, Howell, MI 48843Sold
- $195,8000.25 acres622 Pathway Dr, Howell, MI 48843Off Market
Nearby schools
GreatSchools rating
- 7/10Three Fires ElementaryGrades: K-5Distance: 2.2 mi
- 6/10Parker Middle SchoolGrades: K-8Distance: 4.2 mi
- 7/10Howell High SchoolGrades: 9-12Distance: 5.2 mi
Get a cash offer in 3 minutes
Find out how much your home could sell for in as little as 3 minutes with a no-obligation cash offer.
Estimated market value
$1,118,700
Get a cash offer in 3 minutes
Find out how much your home could sell for in as little as 3 minutes with a no-obligation cash offer.
Estimated market value
$1,118,700
- Michigan
- Livingston County
- Howell
- 48843
- 604 Black Oaks Trl
Nearby cities
Nearby zip codes
Other Howell Topics
