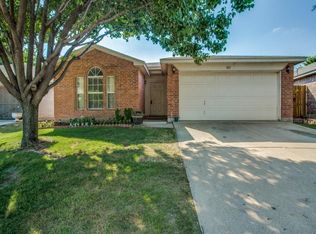
Welcome to 604 Bluejay in the heart of Saginaw! This home has been updated throughout and offers the perfect blend of comfort, convenience, and functionality. Nestled in an established neighborhood, you’ll enjoy quick access to major highways, shopping, dining, parks, and highly regarded Eagle Mountain-Saginaw ISD schools.
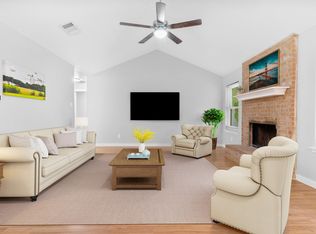
Inside, the home features a warm and inviting layout with spacious living areas, abundant natural light, and a functional floor plan designed for everyday living and entertaining. The kitchen offers ample cabinetry and workspace while overlooking the main living area, creating an ideal gathering space for family and guests.
The private primary suite provides a relaxing retreat with generous space and an ensuite bath, while the secondary bedrooms offer flexibility for family, guests, or a home office. Step outside to enjoy the backyard with room to relax, play, or entertain.
Conveniently located near downtown Fort Worth, Alliance Town Center, and local restaurants and retail, this home combines suburban comfort with easy city access. Whether you’re a first-time buyer, downsizing, or looking for your next investment opportunity, 604 Bluejay is ready to welcome you home!
Homeowner works nights and needs a 24-hour notice for showings.
Pending
$287,000
604 Bluejay Dr, Saginaw, TX 76131
3beds
1,622sqft
Single Family Residence
Built in 2001
5,488 Square Feet Lot
$279,400 Zestimate®
$177/sqft
$20/mo HOA
What's special
Updated throughoutAbundant natural lightWarm and inviting layout
- 60 days |
- 201 |
- 35 |
Likely to sell faster than
Zillow last checked:
Listing updated:
Listed by:
Starla Karlis 0650856 972-774-9888,
Better Homes & Gardens, Winans 972-774-9888
Source: NTREIS,MLS#: 21270032
Facts & features
Interior
Bedrooms & bathrooms
- Bedrooms: 3
- Bathrooms: 2
- Full bathrooms: 2
Primary bedroom
- Level: First
- Dimensions: 11 x 11
Bedroom
- Level: First
- Dimensions: 9 x 9
Bedroom
- Level: First
- Dimensions: 9 x 9
Living room
- Level: First
- Dimensions: 15 x 15
Heating
- Central, Electric
Cooling
- Central Air, Ceiling Fan(s), Electric
Appliances
- Included: Dishwasher, Electric Range, Disposal
Features
- Decorative/Designer Lighting Fixtures, Pantry, Walk-In Closet(s), Wired for Sound
- Flooring: Ceramic Tile
- Has basement: No
- Number of fireplaces: 1
- Fireplace features: Wood Burning
Interior area
- Total interior livable area: 1,622 sqft
Video & virtual tour
Property
Parking
- Total spaces: 2
- Parking features: Garage
- Attached garage spaces: 2
Features
- Levels: One
- Stories: 1
- Pool features: None, Community
- Fencing: Wood
Lot
- Size: 5,488 Square Feet
Details
- Parcel number: 07551460
Construction
Type & style
- Home type: SingleFamily
- Architectural style: Traditional,Detached
- Property subtype: Single Family Residence
Materials
- Brick
- Foundation: Slab
- Roof: Composition
Condition
- Year built: 2001
Utilities & green energy
- Sewer: Public Sewer
- Water: Public
- Utilities for property: Sewer Available, Water Available
Community & HOA
Community
- Features: Curbs, Playground, Pool, Sidewalks
- Subdivision: Heather Ridge Estates
HOA
- Has HOA: Yes
- Services included: All Facilities
- HOA fee: $240 annually
- HOA name: First Service
- HOA phone: 214-871-9700
Location
- Region: Saginaw
Financial & listing details
- Price per square foot: $177/sqft
- Tax assessed value: $253,142
- Annual tax amount: $5,667
- Date on market: 5/20/2026
- Cumulative days on market: 60 days
- Listing terms: Cash,Conventional,FHA,VA Loan
Estimated market value
$279,400
$265,000 - $293,000
$2,057/mo
Price history
| Date | Event | Price |
|---|---|---|
| 7/13/2026 | Pending sale | $287,000$177/sqft |
Source: NTREIS #21270032 Report a problem | ||
| 7/2/2026 | Contingent | $287,000$177/sqft |
Source: NTREIS #21270032 Report a problem | ||
| 5/20/2026 | Listed for sale | $287,000-11.7%$177/sqft |
Source: NTREIS #21270032 Report a problem | ||
| 6/21/2022 | Sold | -- |
Source: NTREIS #20061139 Report a problem | ||
| 6/1/2022 | Pending sale | $325,000$200/sqft |
Source: NTREIS #20061139 Report a problem | ||
| 5/24/2022 | Contingent | $325,000$200/sqft |
Source: NTREIS #20061139 Report a problem | ||
| 5/20/2022 | Price change | $325,000-5.8%$200/sqft |
Source: NTREIS #20061139 Report a problem | ||
| 5/18/2022 | Listed for sale | $345,000+79.7%$213/sqft |
Source: NTREIS #20061139 Report a problem | ||
| 3/13/2018 | Listing removed | $192,000$118/sqft |
Source: Keller Williams Realty #13770458 Report a problem | ||
| 2/27/2018 | Pending sale | $192,000$118/sqft |
Source: Fort Worth #13770458 Report a problem | ||
| 2/4/2018 | Listed for sale | $192,000+92%$118/sqft |
Source: Keller Williams Realty Ft. Wor #13770458 Report a problem | ||
| 10/12/2012 | Listing removed | $100,000$62/sqft |
Source: Capital Real Estate #11839360 Report a problem | ||
| 9/20/2012 | Listed for sale | $100,000$62/sqft |
Source: Capital Real Estate #789 Report a problem | ||
| 8/1/2012 | Sold | -- |
Source: Public Record Report a problem | ||
| 11/6/1995 | Sold | -- |
Source: Public Record Report a problem | ||
Public tax history
| Year | Property taxes | Tax assessment |
|---|---|---|
| 2025 | $3,740 -10.6% | $253,142 |
| 2024 | $4,185 -15.2% | $253,142 -9.7% |
| 2023 | $4,936 +12.3% | $280,278 +42.2% |
| 2022 | $4,394 -1.3% | $197,055 +3.2% |
| 2021 | $4,451 +9.8% | $191,025 +9.9% |
| 2020 | $4,053 -7.5% | $173,855 -6.3% |
| 2019 | $4,383 +4.6% | $185,618 +15.5% |
| 2018 | $4,189 +7.6% | $160,722 +9.1% |
| 2017 | $3,893 +9.5% | $147,261 +11% |
| 2016 | $3,554 +21% | $132,620 +21.6% |
| 2015 | $2,936 | $109,100 |
| 2014 | $2,936 | $109,100 +6.8% |
| 2013 | -- | $102,200 +4.9% |
| 2012 | -- | $97,400 -4.8% |
| 2011 | -- | $102,300 -0.1% |
| 2010 | -- | $102,400 -10.1% |
| 2009 | -- | $113,900 +4.7% |
| 2008 | -- | $108,800 -3.6% |
| 2007 | -- | $112,900 -0.9% |
| 2006 | -- | $113,900 +9.9% |
| 2005 | -- | $103,600 |
| 2004 | -- | $103,600 -0.9% |
| 2003 | -- | $104,500 -4.3% |
| 2002 | -- | $109,200 +582.5% |
| 2001 | -- | $16,000 |
Find assessor info on the county website
Monthly payment
Est. payment
Payment breakdown
Explore the cost of this home by adjusting the details. Changes won't be saved.Climate risks
Neighborhood: Heather Ridge Estates
Nearby schools
GreatSchools rating
- 3/10High Country Elementary SchoolGrades: PK-5Distance: 1 mi
- 5/10Highland Middle SchoolGrades: 6-8Distance: 1 mi
- 5/10Saginaw High SchoolGrades: 9-12Distance: 0.9 mi
Schools provided by the listing agent
- Elementary: Highctry
- Middle: Highland
- High: Saginaw
- District: Eagle MT-Saginaw ISD
Source: NTREIS. This data may not be complete. We recommend contacting the local school district to confirm school assignments for this home.
- $267,5003 bd2 ba1.5k sqft608 Bluejay Dr, Saginaw, TX 76131Off Market
- $320,0003 bd2 ba1.8k sqft600 Bluejay Dr, Saginaw, TX 76131Off Market
- $---- bd-- ba-- sqft600 Bluejay Dr, Fort Worth, TX 76131Off Market
- $263,2003 bd2 ba1.5k sqft612 Bluejay Dr, Saginaw, TX 76131Off Market
- $305,3005 bd3 ba1.8k sqft601 Raven Dr, Saginaw, TX 76131Off Market
- $269,3003 bd2 ba1.4k sqft605 Raven Dr, Saginaw, TX 76131Off Market
- $289,8004 bd2 ba1.8k sqft609 Raven Dr, Saginaw, TX 76131Off Market
- $285,7004 bd2 ba1.7k sqft613 Raven Dr, Saginaw, TX 76131Off Market
A local agent can set up tours, give advice and negotiate with sellers.
A local lender can help you make sure your offer is ready when you are.
Similar homes
- $310,0003 bd2 ba1.6k sqft1436 Broken Spoke Ct, Fort Worth, TX 76131For Sale
 MLS ID #21335542, Nadia Nagib. NTREIS
 - $265,0003 bd2 ba1.7k sqft8537 Cactus Flower Dr, Fort Worth, TX 76131For Sale
 MLS ID #21304076, Keaton Vaughn. NTREIS
 - $320,0003 bd3 ba1.6k sqft800 Colony Ct, Blue Mound, TX 76131For Sale
 MLS ID #21278793, David Craft. NTREIS
 - $275,0003 bd2 ba1.5k sqft1008 Green Ridge Ter, Saginaw, TX 76179For Sale
 MLS ID #21301169, Wendy Biondolillo. NTREIS
 - $295,9993 bd2 ba1.2k sqft7729 Misty Ridge Dr N, Fort Worth, TX 76137For SaleMLS ID #21299559, Andrew Levin. NTREIS
- $329,9004 bd2 ba1.7k sqft308 Candlestick Trl, Saginaw, TX 76179For SaleMLS ID #21289660, Cathy Derstein. NTREIS
- $275,0003 bd2 ba1.2k sqft3909 Dogwood Ct, Fort Worth, TX 76137For SaleMLS ID #21307649, Gina Whitcher. NTREIS
- $314,9003 bd2 ba1.8k sqft4817 Barnhill Ln, Fort Worth, TX 76135For SaleMLS ID #21325628, Misty Kacho. NTREIS
- $275,0003 bd2 ba1.5k sqft6308 S Chesterfield Dr, Fort Worth, TX 76179For SaleMLS ID #21323141, Misty Kacho. NTREIS
- $292,0003 bd2 ba1.3k sqft5621 Swords Dr, Fort Worth, TX 76137For SaleMLS ID #21225347, Tammy Melendez. NTREIS
- $329,9003 bd2 ba1.8k sqft8720 Lariat Cir, Fort Worth, TX 76244For SaleMLS ID #21333249, Denise Kapler. NTREIS
- $315,0003 bd2 ba1.6k sqft4724 Grant Park Ave, Fort Worth, TX 76137For SaleMLS ID #21321456, Ashley Galica. NTREIS
- $300,0003 bd2 ba1.9k sqft6361 Redeagle Creek Dr, Fort Worth, TX 76179For SaleMLS ID #21234645, Laurie Murdoch. NTREIS
- $330,0004 bd3 ba2.2k sqft4672 Birchbend Ln, Fort Worth, TX 76137For SaleMLS ID #21335566, Hector Hidalgo. NTREIS
- $300,0003 bd2 ba1.2k sqft4833 Colonial Park Dr, Haltom City, TX 76117For SaleMLS ID #21314147, Gerry Barron. NTREIS
- $299,0003 bd2 ba1.7k sqft14008 Esperanza Dr, Fort Worth, TX 76115For SaleMLS ID #21328567, Alondra Acosta. NTREIS
- $305,0003 bd2 ba1.8k sqft10928 Middleglen Rd, Haslet, TX 76052For SaleMLS ID #21204885, Samantha Owens. NTREIS
- $335,0003 bd3 ba2k sqft8800 Crestbrook Dr, Fort Worth, TX 76179For SaleMLS ID #21275431, Dora Andrade. NTREIS
- $265,0003 bd2 ba1.2k sqft14524 Camino Real Dr, Haslet, TX 76052For SaleMLS ID #21326868, Amber Broadway. NTREIS
- $295,0003 bd2 ba1.2k sqft4408 Mink Dr, Haltom City, TX 76117For SaleMLS ID #21321548, Mirna Ramirez. NTREIS
