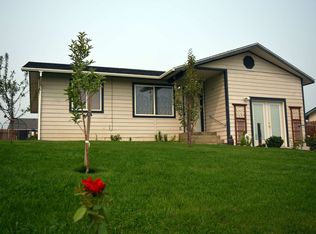
Welcome home to this well-maintained 3-bedroom + large bonus room/4th bedroom, 1.75-bath rambler in a desirable Omak neighborhood. This home is nearly 1,500 square feet of comfortable living space. Allowing you to enjoy the functional single-level floorplan, spacious living room with fireplace, and abundant natural light. The versatile bonus room provides endless possibilities as a 4th bedroom, home office, playroom, or hobby space. The primary suite includes a private bath, while the kitchen and dining area offer a practical layout for everyday living and entertaining. Situated on a level lot with sprinkler system, fully fenced backyard, and a detached storage building for all your tools, equipment and extra storage needs. Enjoy the convenience of a quiet residential setting close to schools, shopping, parks, and downtown Omak amenities. Whether you're looking for your first home, additional space for a growing household, or an investment opportunity, this property offers flexibility, functionality, and value.
Active
Listed by: TEC Real Estate Inc. • Chris DiJulio
$320,000
604 Bramble Avenue, Omak, WA 98841
3beds
1,496sqft
Single Family Residence
Built in 1998
6,969 Square Feet Lot
$-- Zestimate®
$214/sqft
$-- HOA
What's special
Abundant natural lightSprinkler systemFunctional single-level floorplanLevel lotFully fenced backyard
- 17 days |
- 424 |
- 12 |
Zillow last checked:
Listing updated:
Listed by:
Chris DiJulio,
TEC Real Estate Inc.
Source: NWMLS as distributed by MLS GRID,MLS#: 2541779
Loading...
Facts & features
Interior
Bedrooms & bathrooms
- Bedrooms: 3
- Bathrooms: 2
- Full bathrooms: 1
- 3/4 bathrooms: 1
- Main level bathrooms: 2
- Main level bedrooms: 3
Primary bedroom
- Level: Main
Bedroom
- Level: Main
Bedroom
- Level: Main
Bathroom full
- Level: Main
Bathroom three quarter
- Level: Main
Dining room
- Level: Main
Entry hall
- Level: Main
Family room
- Level: Main
Kitchen without eating space
- Level: Main
Rec room
- Level: Garage
Utility room
- Level: Main
Heating
- Forced Air, Heat Pump, Electric, Pellet
Cooling
- Forced Air, Heat Pump
Appliances
- Included: Dishwasher, Refrigerator, Stove(s)/Range(s), Dishwasher(s), Refrigerator(s), Water Heater: Electric
Features
- Ceiling Fan(s), Dining Room
- Flooring: Ceramic Tile, Laminate, Vinyl
- Windows: Dbl Pane/Storm Window
- Basement: None
- Has fireplace: No
- Fireplace features: Pellet Stove
Interior area
- Total structure area: 1,496
- Total interior livable area: 1,496 sqft
Property
Parking
- Total spaces: 2
- Parking features: Driveway
- Uncovered spaces: 2
Features
- Levels: One
- Stories: 1
- Entry location: Main
- Patio & porch: Ceiling Fan(s), Dbl Pane/Storm Window, Dining Room, Sprinkler System, Walk-In Closet(s), Water Heater
- Has view: Yes
- View description: Territorial
Lot
- Size: 6,969 Square Feet
- Features: Fenced-Partially, Outbuildings
- Topography: Level
- Residential vegetation: Garden Space
Details
- Parcel number: 9100027280
- Zoning description: Jurisdiction: City
- Special conditions: Standard
Construction
Type & style
- Home type: SingleFamily
- Architectural style: 1 Story
- Property subtype: Single Family Residence
Materials
- Wood Products
- Foundation: Poured Concrete
- Roof: Composition
Condition
- Year built: 1998
Utilities & green energy
- Electric: Company: Okanogan PUD
- Sewer: Sewer Connected, Company: City of Omak
- Water: Public, Company: City of Omak
Community & HOA
Community
- Subdivision: Omak
Location
- Region: Omak
Financial & listing details
- Price per square foot: $214/sqft
- Tax assessed value: $251,500
- Annual tax amount: $259,200
- Date on market: 6/22/2026
- Cumulative days on market: 18 days
- Listing terms: Conventional,Farm Home Loan,FHA,State Bond,USDA Loan,VA Loan
- Inclusions: Dishwasher(s), Refrigerator(s), Stove(s)/Range(s)
Foreclosure details
Estimated market value
Not available
Estimated sales range
Not available
$2,177/mo
Price history
| Date | Event | Price |
|---|---|---|
| 6/22/2026 | Listed for sale | $320,000+9%$214/sqft |
Source: | ||
| 11/1/2024 | Sold | $293,447+3%$196/sqft |
Source: | ||
| 9/25/2024 | Pending sale | $284,900$190/sqft |
Source: | ||
| 8/23/2024 | Listed for sale | $284,900+60.1%$190/sqft |
Source: | ||
| 2/13/2020 | Sold | $178,000-3.7%$119/sqft |
Source: | ||
| 1/14/2020 | Pending sale | $184,900$124/sqft |
Source: RE/MAX Welcome Home #1552044 Report a problem | ||
| 1/7/2020 | Listed for sale | $184,900+62.2%$124/sqft |
Source: RE/MAX Welcome Home #1552044 Report a problem | ||
| 9/6/2013 | Sold | $114,000-0.9%$76/sqft |
Source: | ||
| 6/27/2013 | Pending sale | $115,000$77/sqft |
Source: Windermere Methow Valley #501750 Report a problem | ||
| 6/14/2013 | Listed for sale | $115,000$77/sqft |
Source: Windermere Methow Valley #501750 Report a problem | ||
Public tax history
| Year | Property taxes | Tax assessment |
|---|---|---|
| 2024 | $2,226 +8.3% | $251,500 +3.2% |
| 2023 | $2,056 +10.9% | $243,700 +40% |
| 2022 | $1,854 -0.8% | $174,100 +39.6% |
| 2021 | $1,870 +28.6% | $124,700 |
| 2020 | $1,454 +2.5% | $124,700 |
| 2019 | $1,419 | $124,700 +14.5% |
| 2018 | $1,419 +5% | $108,900 |
| 2017 | $1,352 -7.7% | $108,900 |
| 2016 | $1,465 +9.9% | $108,900 +14.5% |
| 2015 | $1,333 +1.5% | $95,100 |
| 2013 | $1,314 | $95,100 |
| 2011 | -- | $95,100 |
| 2010 | -- | $95,100 |
| 2009 | $1,025 | $95,100 |
Find assessor info on the county website
Monthly payment
Est. payment$--/mo
Payment breakdown
Explore the cost of this home by adjusting the details. Changes won't be saved.All calculations are estimates and provided by Zillow, Inc. for informational purposes only. Actual amounts may vary.
HOA fees may include property taxes on listings classified as Co-Ops. Contact the listing agent and/or owner for fee details.
Mortgage interest rates are dependent on a number of factors, including credit score, down payment, and repayment length. Interest rate data provided by Zillow Group Marketplace, Inc. as of 1/1/1970 from various mortgage lenders with which we have lead or other similar arrangements; the Estimated Payment is an average of those rates.
See how much you could borrow to make a competitive offer.
Climate risks
Neighborhood: 98841
Nearby schools
GreatSchools rating
- 3/10Washington Virtual Academy Omak ElementaryGrades: K-5Distance: 0.6 mi
- 3/10Washington Virtual Academy Omak Middle SchoolGrades: 6-8Distance: 0.6 mi
- 3/10Washington Virtual Academy Omak High SchoolGrades: 9-12Distance: 0.6 mi
A local agent can set up tours, give advice and negotiate with sellers.
- Washington
- Okanogan County
- Omak
- 98841
- 604 Bramble Avenue