Skip main navigation
Sold for $505,000
  • $505,000

    604 Bridlepath Ln, Williamstown, NJ 08094

    4beds
    2,450sqft
    Single Family Residence
    Built in 2002
    0.31 Acres Lot
    $557,300 Zestimate®
    $206/sqft
    $3,461 Estimated rent

    Home value

    $557,300

    $529,000 - $585,000

    $3,461/mo

    Zestimate® history
    Loading
    Loading...

    Owner options

    List your home for rent

    $3,461/mo

    Rent Zestimate®

    Find your next renter with Zillow Rental Manager. Plus, with online applications, you can quickly screen prospective tenants – for free.

    Learn more

    $3,461/mo

    Rent Zestimate®

    Refinance and save

    $3,613/mo

    Est. payment

    Refinancing to a lower rate could help reduce your monthly payments and save thousands over the life of the loan.

    See today's rates

    $3,613/mo

    Est. payment

    Explore your selling options

    Work with a Zillow partner agent

    Leverage their expertise and Zillow's premium Showcase listings to get your home seen by more buyers.

    Get started

    List with your own agent

    Get your home in front of millions of buyers by listing it on Zillow.

    Learn how to do it

    Sell it yourself

    Take full control of how buyers see your home on Zillow by listing For Sale by Owner (FSBO).

    List your home

    What's special

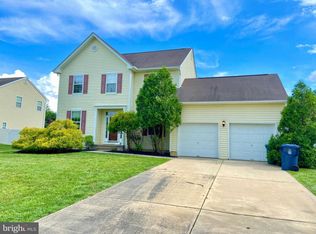
    OPEN HOUSE 4/6 11-2pm. Situated on a quiet tree lined street and adorned with the charm of one of the most Desirable communities in Williamstown, this 4 bed., 3 ba. home offers more than just a place to live – it promises all the comforts you'd want a home to be. This captivating home boasts an expansive 2500 square feet of comfortable living space, all meticulously maintained and designed to embrace both comfort and style. Stepping inside, you'll feel impressed with the open floor plan brimming with natural light. The newly updated rich hardwood floors will guide you through each inviting room, spanning from the basement to the second floor of the home. The family room is open to the kitchen area and features a gas fireplace to warm up on cold winter nights. Prepare to be enchanted by the heart of the home – the stunning kitchen adorned with sleek black granite counters and custom floors, where family meals come to life and memories are made around the table. Step through the sunlit sliding doors and onto the expansive newer deck, constructed of low maintenance materials for an easy summer kickoff every year! Indulge in the ultimate retreat within the master suite, featuring hardwood floors through the entire space, an expansive master bath with a soaking tub, and oversized walk-in closet to fulfill your storage dreams. Also on the second floor, are three above average sized bedrooms with deep closets for storage, and a main bath that is spacious and has been freshly painted. The basement space has been completely finished with hardwood flooring on one side and carpeting on the other...a black canvas to let your imagination go wild and make this the space of your dreams! With top-rated schools just a stone's throw away, every day brings the promise of growth and learning for your family. Don't delay! Make your Appointment to see this incredible home today!

    Zillow last checked:

    Listing updated:

    Listed by:

    Kristina Zingler 856-318-2313,

    RE/MAX Community-Williamstown

    Bought with:

    Shauna Bolikas, 2297001

    BHHS Fox & Roach-Washington-Gloucester

    Source: Bright MLS,MLS#: NJGL2040846MLS Logo

    Facts & features

    Interior

    Bedrooms & bathrooms
    • Bedrooms: 4
    • Bathrooms: 3
    • Full bathrooms: 2
    • 1/2 bathrooms: 1
    • Main level bathrooms: 3
    • Main level bedrooms: 4
    Basement
    • Area: 0
    Heating
    • Forced Air, Natural Gas
    Cooling
    • Central Air, Electric
    Appliances
    • Included: Gas Water Heater
    • Laundry: Main Level
    Features
    • Family Room Off Kitchen, Kitchen Island, Soaking Tub
    • Flooring: Wood
    • Basement: Finished
    • Number of fireplaces: 1
    Interior area
    • Total structure area: 2,450
    • Total interior livable area: 2,450 sqft
    • Finished area above ground: 2,450
    • Finished area below ground: 0

    Property

    Parking
    • Parking features: Driveway
    • Has uncovered spaces: Yes
    Accessibility
    • Accessibility features: None
    Features
    • Levels: Three
    • Stories: 3
    • Pool features: None
    • Fencing: Full,Vinyl
    Lot
    • Size: 0.31 Acres
    • Dimensions: 90.00 x 150.00
    Details
    • Additional structures: Above Grade, Below Grade
    • Parcel number: 1100024020100006
    • Zoning: RES
    • Special conditions: Standard

    Construction

    Type & style
    • Home type: SingleFamily
    • Architectural style: Traditional
    • Property subtype: Single Family Residence
    Materials
    • Vinyl Siding
    • Foundation: Concrete Perimeter
    Condition
    • New construction: No
    • Year built: 2002

    Utilities & green energy

    • Sewer: Public Sewer
    • Water: Public

    Community & neighborhood

    Security
    • Security features: Fire Sprinkler System
    Location
    • Region: Williamstown
    • Subdivision: Devonshire
    • Municipality: MONROE TWP

    Other

    Other facts
    • Listing agreement: Exclusive Right To Sell
    • Ownership: Fee Simple

    Price history

    DateEventPrice
    7/1/2024Sold$505,000+1.2%$206/sqft
    Source: Bright MLS #NJGL2040846 Report a problem
    4/30/2024Pending sale$499,000$204/sqft
    Source: Bright MLS #NJGL2040846 Report a problem
    4/15/2024Contingent$499,000$204/sqft
    Source: Bright MLS #NJGL2040846 Report a problem
    4/1/2024Listed for sale$499,000+136.6%$204/sqft
    Source: Bright MLS #NJGL2040846 Report a problem
    6/18/2002Sold$210,875$86/sqft
    Source: Public Record Report a problem

    Public tax history

    YearProperty taxesTax assessment
    2025$9,459 $258,300
    2024$9,459 +0.7%$258,300
    2023$9,389 +0.5%$258,300
    2022$9,345 +1.7%--
    2019$9,185 $258,300
    2018$9,185 +4.3%$258,300 +2.6%
    2017$8,805 +2.9%$251,800
    2016$8,554 +3%$251,800
    2015$8,304 +5.4%$251,800
    2014$7,879 -15.3%$251,800
    2013$9,297 +1.5%$251,800 -22.2%
    2012$9,158 +1.9%$323,600
    2011$8,990 +3.9%$323,600
    2010$8,656 +4.9%$323,600
    2009$8,249 $323,600
    2008-- $323,600 +93%
    2007-- $167,700
    2006-- $167,700
    2005-- $167,700
    2004-- $167,700
    2003-- $167,700

    Find assessor info on the county website

    Neighborhood: 08094

    Nearby schools

    GreatSchools rating
    Schools provided by the listing agent
    • Elementary: Radix
    • District: Monroe Township Public Schools

    Source: Bright MLS. This data may not be complete. We recommend contacting the local school district to confirm school assignments for this home.

    Get a cash offer in 3 minutes
    Find out how much your home could sell for in as little as 3 minutes with a no-obligation cash offer.
    Estimated market value
    $557,300
    Get a cash offer in 3 minutes
    Find out how much your home could sell for in as little as 3 minutes with a no-obligation cash offer.
    Estimated market value
    $557,300