New price! Escape to your private lakefront sanctuary with a metal roof and rustic flare! Sit and relax on the 8x45 front screened porch, where this 2-bedroom could be 3 by using the office as the 3rd bedroom, 3-bath home is perfectly positioned on a picturesque treed 0.22-acre waterfront lot. Offers a 2-car carport behind the chain gates with a side open deck. Step inside to an open living space, where expansive windows frame the breathtaking lake views, inviting the natural beauty indoors from the 8x30 enclosed screened in back porch and 8x45 sun room that leads you to a 24x11 covered deck with a hot tub overlooking the lake. Vaulted ceilings in the huge living area with a wood burning stove for the cozy winters, formal dining for the large gatherings, galley kitchen, 2 primary bedrooms, one with 2 large closets, recent primary bath updated with granite counter tops and a walk-in tub & shower combo, several entrances, large back yard with apprx 125 feet of SRA shoreline and yearly dues of only 50 per year that's already paid for 2026!
Sold
Price Unknown
604 Broken Arrow Pass, Quinlan, TX 75474
3beds
1,670sqft
Single Family Residence
Built in 1989
9,583 Square Feet Lot
$-- Zestimate®
$--/sqft
$-- Estimated rent
Home value
Not available
Estimated sales range
Not available
Not available
Zestimate® history
Owner options
List your home for rent
Find your next renter with Zillow Rental Manager. Plus, with online applications, you can quickly screen prospective tenants – for free.
Refinance and save
$120/mo
Est. payment
Refinancing to a lower rate could help reduce your monthly payments and save thousands over the life of the loan.
$120/mo
Est. payment
Explore your selling options
Work with a Zillow partner agent
Leverage their expertise and Zillow's premium Showcase listings to get your home seen by more buyers.
Get startedList with your own agent
Get your home in front of millions of buyers by listing it on Zillow.
Learn how to do itSell it yourself
Take full control of how buyers see your home on Zillow by listing For Sale by Owner (FSBO).
List your homeWhat's special
Zillow last checked:
Listing updated:
Listed by:
Amy Ivey 0452408 903-450-5430,
CENTURY 21 Upchurch Real Estate 903-356-3116
Bought with:
Keerstyn Houston-Davis
Exit Realty Pinnacle Group
Source: NTREIS,MLS#: 21142688
Facts & features
Interior
Bedrooms & bathrooms
- Bedrooms: 3
- Bathrooms: 3
- Full bathrooms: 3
Primary bedroom
- Features: Ceiling Fan(s), En Suite Bathroom, Walk-In Closet(s)
- Level: First
- Dimensions: 14 x 13
Bedroom
- Features: Ceiling Fan(s), En Suite Bathroom, Split Bedrooms, Walk-In Closet(s)
- Level: First
- Dimensions: 12 x 11
Dining room
- Level: First
- Dimensions: 16 x 10
Kitchen
- Features: Galley Kitchen, Solid Surface Counters
- Level: First
- Dimensions: 14 x 7
Living room
- Features: Ceiling Fan(s), Fireplace
- Level: First
- Dimensions: 23 x 10
Office
- Level: First
- Dimensions: 15 x 13
Sunroom
- Level: First
- Dimensions: 28 x 8
Heating
- Central, Electric, Fireplace(s)
Cooling
- Central Air, Ceiling Fan(s), Electric, Window Unit(s)
Appliances
- Included: Dishwasher, Electric Oven, Electric Range, Electric Water Heater
Features
- Eat-in Kitchen, High Speed Internet, Multiple Master Suites, Open Floorplan, Paneling/Wainscoting, Vaulted Ceiling(s), Walk-In Closet(s)
- Flooring: Carpet, Laminate, Vinyl
- Has basement: No
- Number of fireplaces: 1
- Fireplace features: Free Standing, Living Room, Wood Burning Stove
Interior area
- Total interior livable area: 1,670 sqft
Property
Parking
- Total spaces: 2
- Parking features: Covered, Carport, Detached Carport, Direct Access, Driveway, Gated, On Site
- Carport spaces: 2
- Has uncovered spaces: Yes
Accessibility
- Accessibility features: Accessible Full Bath, Accessible Approach with Ramp
Features
- Levels: One
- Stories: 1
- Patio & porch: Covered
- Exterior features: Private Yard, Rain Gutters, Storage
- Pool features: None
- Fencing: Chain Link
- Has view: Yes
- View description: Water
- Has water view: Yes
- Water view: Water
- Waterfront features: Lake Front, Waterfront
Lot
- Size: 9,583 Square Feet
- Features: Back Yard, Interior Lot, Lawn, Few Trees, Waterfront
Details
- Parcel number: 46749
Construction
Type & style
- Home type: SingleFamily
- Architectural style: Ranch,Traditional,Detached
- Property subtype: Single Family Residence
- Attached to another structure: Yes
Materials
- Frame, Vinyl Siding
- Foundation: Pillar/Post/Pier
- Roof: Metal
Condition
- Year built: 1989
Utilities & green energy
- Sewer: Public Sewer
- Water: Public
- Utilities for property: Electricity Available, Sewer Available, Water Available
Community & HOA
Community
- Features: Community Mailbox
- Subdivision: Hillcrest Add
HOA
- Has HOA: Yes
- Services included: All Facilities
- HOA fee: $120 annually
- HOA name: Hillcrest Additon
- HOA phone: 214-650-5299
Location
- Region: Quinlan
Financial & listing details
- Tax assessed value: $122,350
- Annual tax amount: $1,778
- Date on market: 1/2/2026
- Cumulative days on market: 109 days
- Listing terms: Cash,Conventional,FHA,VA Loan
- Electric utility on property: Yes
Price history
| Date | Event | Price |
|---|---|---|
| 2/20/2026 | Sold | -- |
Source: NTREIS #21142688 Report a problem | ||
| 1/21/2026 | Pending sale | $289,900$174/sqft |
Source: NTREIS #21142688 Report a problem | ||
| 1/2/2026 | Price change | $289,900-3.3%$174/sqft |
Source: NTREIS #21142688 Report a problem | ||
| 10/2/2025 | Listed for sale | $299,900$180/sqft |
Source: NTREIS #21076630 Report a problem | ||
Public tax history
| Year | Property taxes | Tax assessment |
|---|---|---|
| 2025 | $1,753 +19.8% | $121,176 +20% |
| 2024 | $1,463 +12.9% | $100,980 +13.8% |
| 2023 | $1,296 +175.4% | $88,710 +204% |
| 2022 | $471 +12.4% | $29,180 +20.1% |
| 2021 | $419 -3.8% | $24,290 |
| 2020 | $436 -5.4% | $24,290 |
| 2019 | $461 +64.3% | $24,290 +72.1% |
| 2018 | $280 -0.3% | $14,110 |
| 2017 | $281 -0.1% | $14,110 |
| 2016 | $282 -1% | $14,110 |
| 2015 | $284 | $14,110 |
| 2014 | $284 | $14,110 |
| 2013 | -- | $14,110 |
Find assessor info on the county website
Neighborhood: 75474
Nearby homes
- $239,200-- bd8 ba1.6k sqft604 Broken Arrow Pass, Quinlan, TX 75474Off Market
- $300,9002 bd2 ba1.6k sqft524 Broken Arrow Pass, Quinlan, TX 75474Off Market
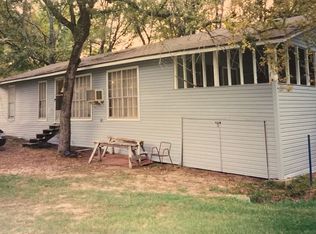
- $59,7003 bd1 ba1.1k sqft605 Broken Arrow Pass, West Tawakoni, TX 75474Off Market
- $16,169-- bd-- ba-- sqft605 Broken Arrow Pass, West tawakoni, TX 75474Off Market
- $103,528-- bd-- ba192 sqft612 Broken Arrow Pass, Quinlan, TX 75474Off Market
- $20,496-- bd-- ba-- sqft520 Pawnee Trl, West Tawakoni, TX 75474Off Market
- $--2 bd2 ba1.3k sqft520 Broken Arrow Pass, Quinlan, TX 75474Sold
- $3,2603 bd2 ba1.2k sqft521 Broken Arrow Pass, Quinlan, TX 75474Off Market
Nearby schools
GreatSchools rating
- 4/10A E Butler Intermediate SchoolGrades: 3-5Distance: 4.9 mi
- 4/10C B Thompson Middle SchoolGrades: 6-8Distance: 4.8 mi
- 5/10Wh Ford High SchoolGrades: 9-12Distance: 5.4 mi
Schools provided by the listing agent
- Elementary: Cannon
- Middle: Thompson
- High: Ford
- District: Quinlan ISD
Source: NTREIS. This data may not be complete. We recommend contacting the local school district to confirm school assignments for this home.
- Texas
- Hunt County
- Quinlan
- 75474
- 604 Broken Arrow Pass
