Skip main navigation
Off market
  • $413,100

    604 Brookridge Ter, Auburn, NE 68305

    5beds
    1,908sqft
    SingleFamily
    Built in 1990
    0.79 Acres Lot
    $413,100 Zestimate®
    $217/sqft
    $2,107 Estimated rent

    Home value

    $413,100

    $384,000 - $446,000

    $2,107/mo

    Zestimate® history
    Loading
    Loading...

    Owner options

    List your home for rent

    $2,107/mo

    Rent Zestimate®

    Find your next renter with Zillow Rental Manager. Plus, with online applications, you can quickly screen prospective tenants – for free.

    Learn more

    $2,107/mo

    Rent Zestimate®

    Refinance and save

    $2,731/mo

    Est. payment

    Refinancing to a lower rate could help reduce your monthly payments and save thousands over the life of the loan.

    See today's rates

    $2,731/mo

    Est. payment

    Explore your selling options

    Work with a Zillow partner agent

    Leverage their expertise and Zillow's premium Showcase listings to get your home seen by more buyers.

    Get started

    List with your own agent

    Get your home in front of millions of buyers by listing it on Zillow.

    Learn how to do it

    Sell it yourself

    Take full control of how buyers see your home on Zillow by listing For Sale by Owner (FSBO).

    List your home

    What's special

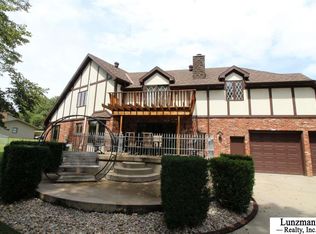
    This 5 bedroom, 3.5 bath well made home sits on a large, .79 acre corner lot in the beautiful, well established neighborhood of Brookridge Terrace. The main and upstairs level of the home total 1908 sf. An additional lower/walkout level offers 836 additional square feet of living space, for a total of 2,744 finished sf! A total of 4 sets of sliding doors offer amazing views of the backyard which is bordered on the north by an amazing tree line and creek. Oversized attached 2 stall garage as well as carport area. Current owners have upgraded nearly all the landscaping on the property: HUGE, 2 level composite deck, new stone retaining walls and planting beds, irrigation system, in ground landscape lighting, new driveway (2017) as well as the addition of stone columns and railing to north end of driveway. A large yard shed completes the expansive backyard. Inside the home you will find many upgraded features such as: tray ceilings, crown moulding and 9 ft ceilings throughout the home! The sliding doors provide wonderful natural light throughout the home. Kitchen countertops and backsplash have been updated. Stainless steel appliances included, as well as GE washer/dryer. Main living level features a large entryway with great views of the backyard, eat in kitchen, 1/2 bath, living room and dining room. Upstairs is the master bedroom/bath, as well as 2 additional bedrooms and additional full bath. Master bedroom has set of sliding doors with composite balcony attached. A sitting room is connected to the master by a set of french doors, but could easily be converted back into a 5th bedroom. Lower level/walkout features a bedroom, newly remodeled full bath, living room with fireplace and oversized laundry room, plus 2 large storage closets. Sliding doors give access to a patio and the backyard. This home offers yet ANOTHER level (unfinished), totaling 950 sf! Space is currently used as a storage/workout area, but has the potential for additional finished living space if desired. Utilities and radon mitigation complete this level of the home. This would make a GREAT house to raise a family in and is also a great house for entertaining! Please contact Bob for more information or to schedule a showing of our home: 402-274-8312

    This property is off market, which means it's not currently listed for sale or rent on Zillow. This may be different from what's available on other websites or public sources.
    Facts & features

    Interior

    Bedrooms & bathrooms
    • Bedrooms: 5
    • Bathrooms: 4
    • Full bathrooms: 3
    • 1/2 bathrooms: 1
    Heating
    • Heat pump, Electric
    Appliances
    • Included: Dishwasher, Dryer, Freezer, Garbage disposal, Microwave, Range / Oven, Refrigerator, Washer
    Features
    • Flooring: Tile, Carpet, Laminate
    • Basement: Partially finished
    • Has fireplace: Yes
    Interior area
    • Total interior livable area: 1,908 sqft

    Property

    Parking
    • Total spaces: 2
    • Parking features: Carport, Garage - Attached
    Features
    • Exterior features: Stucco, Brick
    • Has view: Yes
    • View description: City
    Lot
    • Size: 0.79 Acres
    Details
    • Parcel number: 640090516

    Construction

    Type & style
    • Home type: SingleFamily
    Materials
    • Foundation: Concrete
    • Roof: Built-up
    Condition
    • Year built: 1990

    Community & HOA

    Location
    • Region: Auburn

    Financial & listing details

    • Price per square foot: $217/sqft
    • Tax assessed value: $331,939
    • Annual tax amount: $4,881

    Price history

    DateEventPrice
    3/24/2021Listing removed--
    Source: Owner Report a problem
    8/7/2019Sold$285,000-8.1%$149/sqft
    Source: Public Record Report a problem
    4/2/2019Listed for sale$310,000$162/sqft
    Source: Owner Report a problem

    Public tax history

    YearProperty taxesTax assessment
    2024$4,881 -12.9%$331,939 +3.3%
    2023$5,606 +4.5%$321,460 +16%
    2022$5,362 -0.4%$277,132
    2021$5,386 +13.1%$277,132 +17.6%
    2018$4,761 -0.2%$235,735
    2017$4,769 +6.5%$235,735
    2016$4,476 +0%$235,735
    2015$4,476 -2.7%$235,735
    2014$4,601 -2.9%$235,735 +0.1%
    2013$4,739 $235,535
    2012-- $235,535
    2011$4,878 +21.7%$235,535
    2010$4,008 $235,535
    Find assessor info on the county website

    Neighborhood: 68305

    Nearby schools

    GreatSchools rating
    Get pre-qualified for a loan
    At Zillow Home Loans, we can pre-qualify you in as little as 5 minutes with no impact to your credit score.

    An equal housing lender. NMLS #10287.
