Skip main navigation
Sold for $355,000
  • $355,000

    604 Bullock Ct, Apex, NC 27502

    3beds
    1,107sqft
    Single Family Residence
    Built in 1973
    0.38 Acres Lot
    $353,900 Zestimate®
    $321/sqft
    $2,000 Estimated rent

    Home value

    $353,900

    $336,000 - $372,000

    $2,000/mo

    Zestimate® history
    Loading
    Loading...

    Owner options

    List your home for rent

    $2,000/mo

    Rent Zestimate®

    Find your next renter with Zillow Rental Manager. Plus, with online applications, you can quickly screen prospective tenants – for free.

    Learn more

    $2,000/mo

    Rent Zestimate®

    Refinance and save

    $2,199/mo

    Est. payment

    Refinancing to a lower rate could help reduce your monthly payments and save thousands over the life of the loan.

    See today's rates

    $2,199/mo

    Est. payment

    Explore your selling options

    Work with a Zillow partner agent

    Leverage their expertise and Zillow's premium Showcase listings to get your home seen by more buyers.

    Get started

    List with your own agent

    Get your home in front of millions of buyers by listing it on Zillow.

    Learn how to do it

    Sell it yourself

    Take full control of how buyers see your home on Zillow by listing For Sale by Owner (FSBO).

    List your home

    What's special

    Modern comfortExquisite quartz countertopsAbundant treesNew mechanicalsCozy electric fireplaceVibrant shopsNatural lighting
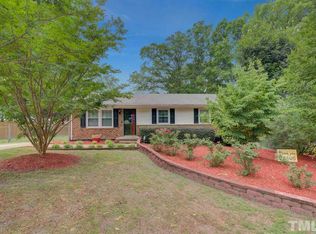
    Nestled in the heart of Downtown Apex under $400k, this home provides easy access to the area's vibrant shops, restaurants, and cultural attractions. This stunning 3-beds, 2-baths ranch home offers the perfect blend of modern comfort and timeless charm. Boasting a lush backyard oasis with abundant trees and recently renovated with meticulous attention to detail, this residence is a dream come true for those seeking both tranquility and convenience. Yet, it offers a rare oasis of privacy and serenity. All NEW mechanicals, durable Metal Roof, LVP flooring flows throughout. Bathed in natural lighting, accentuating the open floor plan. Gather with loved ones & friends around the cozy electric fireplace, perfect for creating memorable moments on chilly evenings. The kitchen features exquisite quartz countertops & all-new appliances, making it a chef's delight. The master bed is a true retreat with its own private bath, w/ a walk-in tiled shower. With NO HOA, this would be a great INVESTMENT or AIRBNB potential! Don't miss this exceptional opportunity. Photos are digitally virtually staged & are for representation only.

    Zillow last checked:

    Listing updated:

    Listed by:

    Jeremy Brazoban 919-636-5323,

    EXP Realty LLC

    Bought with:

    Mackenzie Rae Seiter, 324234

    Driftwood Residential

    Source: Doorify MLS,MLS#: 2533767MLS Logo

    Facts & features

    Interior

    Bedrooms & bathrooms
    • Bedrooms: 3
    • Bathrooms: 2
    • Full bathrooms: 2
    Primary bedroom
    • Level: Main
    Bathroom 2
    • Level: Main
    Heating
    • Floor Furnace, Natural Gas
    Cooling
    • Central Air, Gas, Heat Pump
    Appliances
    • Included: Dishwasher, ENERGY STAR Qualified Appliances, Electric Range, Electric Water Heater, Microwave, Range, Refrigerator, Range Hood, Self Cleaning Oven
    • Laundry: Electric Dryer Hookup, Laundry Room, Main Level, None
    Features
    • Ceiling Fan(s), Eat-in Kitchen, High Ceilings, Primary Downstairs, Smart Light(s), Kitchen/Dining Room Combination, Shower Only, Walk-In Shower, Bathtub Only, Quartz Counters, Smooth Ceilings
    • Flooring: Luxury Vinyl, Tile
    • Windows: Blinds
    • Basement: Crawl Space
    • Number of fireplaces: 1
    • Fireplace features: Electric, Living Room
    Interior area
    • Total structure area: 1,107
    • Total interior livable area: 1,107 sqft
    • Finished area above ground: 1,107
    • Finished area below ground: 0

    Property

    Parking
    • Parking features: Concrete, Driveway, Garage Faces Front, Gravel, On Street
    • Has uncovered spaces: Yes
    Accessibility
    • Accessibility features: Accessible Washer/Dryer
    Features
    • Levels: One
    • Stories: 1
    • Patio & porch: Covered, Enclosed, Porch
    • Exterior features: Rain Gutters, Fenced Yard
    Lot
    • Size: 0.38 Acres
    • Features: Cul-De-Sac, Secluded, Wooded, Hardwood Trees
    Details
    • Additional structures: Shed(s), Storage, Workshop
    • Parcel number: 0741098841
    • Zoning: MD
    • Special conditions: Seller Licensed Real Estate Professional

    Construction

    Type & style
    • Home type: SingleFamily
    • Architectural style: Ranch
    • Property subtype: Single Family Residence
    Materials
    • Board & Batten Siding, Brick, Fiber Cement
    Condition
    • New construction: No
    • Year built: 1973

    Utilities & green energy

    • Sewer: Public Sewer
    • Water: Public
    Green energy
    • Energy efficient items: Lighting
    • Water conservation: Low-Flow Fixtures

    Community & HOA

    Community
    • Security: Smoke Detector(s)
    • Subdivision: Justice Heights
    HOA
    • Has HOA: No
    • Services included: None
    Location
    • Region: Apex

    Financial & listing details

    • Price per square foot: $321/sqft
    • Tax assessed value: $183,739
    • Annual tax amount: $2,035
    • Date on market: 9/22/2023
    • Listing agreement: Exclusive Right To Sell
    • Listing terms: Cash,Conventional,FHA,VA Loan
    • Ownership type: Other

    Price history

    DateEventPrice
    12/20/2023Sold$355,000-5.3%$321/sqft
    Source: Doorify MLS #2533767 Report a problem
    12/1/2023Pending sale$375,000$339/sqft
    Source: Doorify MLS #2533767 Report a problem
    11/21/2023Contingent$375,000$339/sqft
    Source: Doorify MLS #2533767 Report a problem
    10/27/2023Price change$375,000-2.6%$339/sqft
    Source: Doorify MLS #2533767 Report a problem
    9/23/2023Listed for sale$384,900+83.3%$348/sqft
    Source: Doorify MLS #2533767 Report a problem
    5/11/2023Sold$210,000$190/sqft
    Source: Public Record Report a problem

    Public tax history

    YearProperty taxesTax assessment
    2025$2,749 -7.4%$312,565 -9.5%
    2024$2,968 +45.8%$345,420 +88%
    2023$2,036 +6.5%$183,739
    2022$1,912 +3.9%$183,739
    2021$1,839 +1%$183,739
    2020$1,821 +51.9%$183,739 +77%
    2019$1,199 +66.8%$103,788
    2018$719 -31.7%$103,788
    2017$1,053 +1.5%$103,788
    2016$1,038 -1.3%$103,788 +1.1%
    2015$1,051 +3.7%$102,616
    2014$1,013 $102,616
    2013-- $102,616
    2012-- $102,616
    2011-- $102,616
    2010-- $102,616
    2009-- $102,616
    2008-- --
    2007-- --
    2006-- --
    2005-- --
    2004-- --
    2003-- --
    2002-- --
    2001-- --
    Find assessor info on the county website

    Neighborhood: 27502

    Nearby schools

    GreatSchools rating
    Schools provided by the listing agent
    • Elementary: Wake - Baucom Elementary
    • Middle: Wake - Apex Middle
    • High: Wake - Apex Friendship High

    Source: Doorify MLS. This data may not be complete. We recommend contacting the local school district to confirm school assignments for this home.

    Get a cash offer in 3 minutes
    Find out how much your home could sell for in as little as 3 minutes with a no-obligation cash offer.
    Estimated market value
    $353,900
    Get a cash offer in 3 minutes
    Find out how much your home could sell for in as little as 3 minutes with a no-obligation cash offer.
    Estimated market value
    $353,900