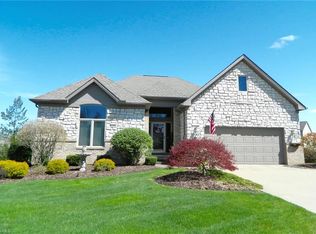
Welcome to 604 Burgess Circle, an exceptional freestanding residence located within the gated Barrington community of Clubside Manor, offering a truly maintenance-free lifestyle. This light-filled home features a thoughtfully designed open floor plan with hardwood floors throughout and refined architectural details. The remodeled eat-in kitchen is designed for both everyday living and elevated entertaining, featuring Thermador stainless steel appliances, including a 6-burner range, along with granite and quartz countertops and generous cabinetry. The kitchen opens seamlessly to the great room with vaulted ceilings and a striking two-sided fireplace, creating warmth and ambiance that can be enjoyed from both the great room and the adjoining flexible living space—ideal as a sitting area, dining room, or additional entertaining area. The first-floor primary suite offers a peaceful retreat with a walk-in closet and spa-inspired bath. Additional main-level highlights include first-floor laundry with granite countertops and enhanced storage, as well as a private home office with custom built-in bookcases. The second floor provides two generously sized bedrooms connected by a shared full bath, offering comfort and privacy for guests or family. The lower level with 10-foot ceilings presents endless possibilities for future finishing and customization. Enjoy serene outdoor living on the maintenance-free deck overlooking the pond, perfect for relaxing or entertaining. Don’t miss this rare opportunity to own a beautifully appointed, low-maintenance home in one of Aurora’s most desirable gated communities.
Closed
$618,700
604 Burgess Cir, Aurora, OH 44202
3beds
2,757sqft
Condominium
Built in 2001
-- sqft lot
$632,200 Zestimate®
$224/sqft
$3,204 Estimated rent
Home value
$632,200
$525,000 - $765,000
$3,204/mo
Zestimate® history
Owner options
List your home for rent
$3,204/mo
Rent Zestimate®
Find your next renter with Zillow Rental Manager. Plus, with online applications, you can quickly screen prospective tenants – for free.
$3,204/mo
Rent Zestimate®
Refinance and save
$3,879/mo
Est. payment
Refinancing to a lower rate could help reduce your monthly payments and save thousands over the life of the loan.
$3,879/mo
Est. payment
Explore your selling options
Work with a Zillow partner agent
Leverage their expertise and Zillow's premium Showcase listings to get your home seen by more buyers.
Get startedList with your own agent
Get your home in front of millions of buyers by listing it on Zillow.
Learn how to do itSell it yourself
Take full control of how buyers see your home on Zillow by listing For Sale by Owner (FSBO).
List your homeWhat's special
Open floor planRefined architectural detailsVaulted ceilingsThermador stainless steel appliancesGranite and quartz countertopsRemodeled eat-in kitchenLight-filled home
Zillow last checked:
Listing updated:
Listed by:
Karla Gerhard 216-408-5355 karlagerhard@howardhanna.com,
Howard Hanna,
Michelle M Schenker 440-289-4068,
Howard Hanna
Bought with:
Karla Gerhard, 2023002676
Howard Hanna
Michelle M Schenker, 2007000041
Howard Hanna
Source: MLS Now,MLS#: 5183718Originating MLS: Akron Cleveland Association of REALTORS
Facts & features
Interior
Bedrooms & bathrooms
- Bedrooms: 3
- Bathrooms: 3
- Full bathrooms: 2
- 1/2 bathrooms: 1
- Main level bathrooms: 2
- Main level bedrooms: 1
Primary bedroom
- Description: Flooring: Hardwood,Tile
- Level: First
Bedroom
- Description: Flooring: Carpet
- Level: Second
Bedroom
- Description: Flooring: Carpet
- Level: Second
Primary bathroom
- Description: Flooring: Tile
- Level: First
Bathroom
- Description: Flooring: Ceramic Tile
- Level: First
Bathroom
- Description: Flooring: Tile
- Level: Second
Dining room
- Description: Flooring: Hardwood
- Level: First
Family room
- Description: Flooring: Hardwood
- Level: First
Kitchen
- Description: Flooring: Hardwood
- Level: First
Laundry
- Description: Flooring: Ceramic Tile
- Level: First
Office
- Description: Flooring: Hardwood
- Level: First
Heating
- Forced Air, Fireplace(s)
Cooling
- Central Air, Ceiling Fan(s)
Appliances
- Included: Dryer, Dishwasher, Disposal, Microwave, Range, Refrigerator, Washer
- Laundry: Electric Dryer Hookup, Gas Dryer Hookup, In Hall, Main Level, Laundry Tub, Sink
Features
- Vaulted Ceiling(s), Wired for Sound, Central Vacuum, Jetted Tub
- Windows: Blinds, Insulated Windows, Screens
- Basement: Full,Unfinished
- Number of fireplaces: 1
- Fireplace features: Double Sided, Electric, Gas
Interior area
- Total structure area: 2,757
- Total interior livable area: 2,757 sqft
- Finished area above ground: 2,757
Property
Parking
- Parking features: Attached, Garage Faces Front, Garage, Paved
- Attached garage spaces: 2
Features
- Levels: Two
- Stories: 2
- Patio & porch: Deck
- Exterior features: Sprinkler/Irrigation
- Pool features: None, Community
- Has view: Yes
- View description: Pond
- Has water view: Yes
- Water view: Pond
Lot
- Size: 8,712 Square Feet
- Features: < 1/2 Acre
Details
- Parcel number: 030160000169049
Construction
Type & style
- Home type: Condo
- Architectural style: Colonial
- Property subtype: Condominium
Materials
- Frame, Stone, Vinyl Siding
- Foundation: Concrete Perimeter
- Roof: Asphalt,Fiberglass
Condition
- Year built: 2001
Utilities & green energy
- Sewer: Public Sewer
- Water: Public
Community & HOA
Community
- Features: Clubhouse, Fitness Center, Fitness, Golf, Gated, Pool, Restaurant, Racquetball, Tennis Court(s)
- Security: Smoke Detector(s)
- Subdivision: Clubside Manor
HOA
- Has HOA: Yes
- Services included: Common Area Maintenance, Maintenance Grounds, Maintenance Structure, Other, Snow Removal, Security, Trash
- HOA fee: $650 quarterly
- HOA name: Barrington
- Second HOA fee: $365 monthly
Location
- Region: Aurora
Financial & listing details
- Price per square foot: $224/sqft
- Tax assessed value: $490,400
- Annual tax amount: $7,811
- Date on market: 1/31/2026
- Cumulative days on market: 15 days
- Listing agreement: Exclusive Right To Sell
Price history
| Date | Event | Price |
|---|---|---|
| 4/9/2026 | Sold | $618,700-1%$224/sqft |
Source: MLS Now #5183718 Report a problem | ||
| 2/15/2026 | Pending sale | $625,000$227/sqft |
Source: MLS Now #5183718 Report a problem | ||
| 1/31/2026 | Listed for sale | $625,000+6.8%$227/sqft |
Source: MLS Now #5183718 Report a problem | ||
| 1/6/2025 | Sold | $585,000+1.7%$212/sqft |
Source:  MLS Now #5079639 Report a problem MLS Now #5079639 Report a problem | ||
| 10/25/2024 | Pending sale | $575,000$209/sqft |
Source: MLS Now #5079639 Report a problem | ||
| 10/23/2024 | Listed for sale | $575,000+84.3%$209/sqft |
Source: MLS Now #5079639 Report a problem | ||
| 10/30/2013 | Sold | $312,000+56%$113/sqft |
Source: Public Record Report a problem | ||
| 3/13/2013 | Sold | $200,000-44.3%$73/sqft |
Source: Public Record Report a problem | ||
| 6/10/2008 | Listing removed | $359,000$130/sqft |
Source: Listhub #2435076 Report a problem | ||
| 5/25/2008 | Listed for sale | $359,000$130/sqft |
Source: Listhub #2435076 Report a problem | ||
| 12/5/2007 | Listing removed | $359,000$130/sqft |
Source: Listhub #2383074 Report a problem | ||
| 11/24/2007 | Listed for sale | $359,000+12%$130/sqft |
Source: Listhub #2383074 Report a problem | ||
| 8/3/2001 | Sold | $320,500$116/sqft |
Source: Public Record Report a problem | ||
Public tax history
| Year | Property taxes | Tax assessment |
|---|---|---|
| 2025 | $7,811 +1.8% | $171,640 |
| 2024 | $7,673 +10% | $171,640 +35.1% |
| 2023 | $6,978 +10.4% | $127,090 |
| 2022 | $6,319 -0.6% | $127,090 |
| 2021 | $6,355 +5.5% | $127,090 +13% |
| 2020 | $6,021 -0.8% | $112,420 |
| 2019 | $6,069 +1.3% | $112,420 +11.5% |
| 2018 | $5,991 | $100,870 |
| 2017 | $5,991 +11% | $100,870 |
| 2016 | $5,398 -2.8% | $100,870 |
| 2015 | $5,551 +1.9% | $100,870 +3.9% |
| 2014 | $5,450 +10.6% | $97,060 |
| 2013 | $4,927 -4.5% | $97,060 |
| 2012 | $5,157 -1.7% | $97,060 -15.7% |
| 2011 | $5,247 -4.7% | $115,190 |
| 2010 | $5,503 +5.3% | $115,190 |
| 2009 | $5,227 | $115,190 |
| 2008 | $5,227 +6.4% | $115,190 |
| 2005 | $4,914 +1.8% | -- |
| 2004 | $4,827 +2.5% | -- |
| 2003 | $4,710 -5.2% | -- |
| 2002 | $4,970 | -- |
| 2001 | -- | -- |
Find assessor info on the county website
Neighborhood: 44202
Nearby homes
- $576,7003 bd2 ba2.4k sqft600 Burgess Cir, Aurora, OH 44202Off Market
- $650,4003 bd4 ba3.5k sqft608 Burgess Cir, Aurora, OH 44202Off Market
- $642,1003 bd4 ba3.1k sqft560 Burgess Cir, Aurora, OH 44202Off Market
- $573,4003 bd2 ba2.9k sqft180 Brighton Dr, Aurora, OH 44202Off Market

- $567,0003 bd3 ba4.5k sqft612 Burgess Cir, Aurora, OH 44202Sold
- $67,500-- bd-- ba-- sqftBurgess Cir, Aurora, OH 44202Off Market
- $67,500-- bd-- ba-- sqftBurgess Cir, Aurora, OH 44202Off Market
- $562,5003 bd2 ba2.6k sqft564 Burgess Cir, Aurora, OH 44202Off Market
Nearby schools
GreatSchools rating
- NACraddock/Miller Elementary SchoolGrades: 1-2Distance: 1.3 mi
- 9/10Harmon Middle SchoolGrades: 6-8Distance: 1.6 mi
- 9/10Aurora High SchoolGrades: 9-12Distance: 1.6 mi
Schools provided by the listing agent
- District: Aurora CSD - 6701
Source: MLS Now. This data may not be complete. We recommend contacting the local school district to confirm school assignments for this home.
Get a cash offer in 3 minutes
Find out how much your home could sell for in as little as 3 minutes with a no-obligation cash offer.
Estimated market value
$632,200
Get a cash offer in 3 minutes
Find out how much your home could sell for in as little as 3 minutes with a no-obligation cash offer.
Estimated market value
$632,200
- Ohio
- Portage County
- Aurora
- 44202
- 604 Burgess Cir
Nearby cities
Nearby zip codes
Other Aurora Topics
