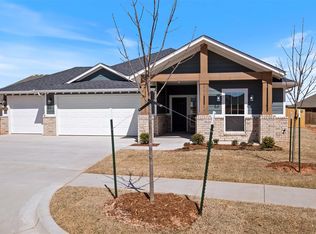
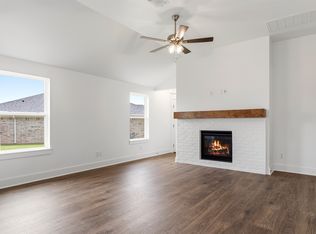
This newer, premium model home offers move-in ready luxury with upgrades throughout! The open-concept kitchen overlooks the spacious living area, making it perfect for entertaining guests or relaxing with family. You'll love the gorgeous natural stone countertops, tile backsplash, gas range, and oversized walk-in pantry a dream for any home chef. Durable hard surface flooring and blinds run throughout the home for a stylish, low-maintenance feel.
The primary suite is a true retreat, featuring a generous walk-in closet and a spa-like bathroom with a stone vanity and large tiled shower. Ceiling fans are installed in every room, and ample closet space can be found throughout the house. Step outside to enjoy the covered patio and fully fenced backyard, complete with beautifully upgraded landscaping for added privacy and curb appeal.
Located in the desirable Somers Pointe community, residents enjoy easy access to I-40 and the Kilpatrick Turnpike while still experiencing a peaceful, country-like atmosphere. The neighborhood features a large playground, gazebo, and splash pad for endless outdoor fun. Plus, with energy-efficient heating and cooling, you'll enjoy comfort and savings year-round. Pets are welcome don't miss this incredible rental opportunity!
Stunning, like-new premium model home move right in & start living the good life! Open-concept kitchen overlooks the living area, perfect for entertaining. Gorgeous natural stone countertops, tile backsplash, gas range & a huge walk-in pantry will delight any chef. Durable hard surface flooring & blinds throughout add style & ease of care. Retreat to the primary suite featuring a spacious walk-in closet & spa-like bath w/ stone vanity & large tiled shower. Ceiling fans in every room & abundant closet space throughout. Enjoy the covered patio, beautifully upgraded landscaping & a fully fenced backyard your own private oasis. Somers Pointe offers easy I-40 & Kilpatrick Turnpike access w/ a peaceful country feel enjoy the playground, gazebo & splash pad. Energy-efficient heating & cooling. Don't miss this one!
House for rent
Accepts Zillow applications
$1,870/mo
Fees may apply
604 Caladium Dr, Yukon, OK 73099
3beds
1,385sqft
Price may not include required fees and charges. Price shown reflects the lease term provided. Learn more|
Fast & easy Zillow application.
This property accepts Zillow applications. Click 'Apply now' to fill out the online form once and apply to as many participating properties as you want. Just $35 for 30 days.
Single family residence
Available now
Cats, dogs OK
Central air
Hookups laundry
Attached garage parking
Forced air
What's special
Fully fenced backyardGas rangeLarge tiled showerEnergy-efficient heating and coolingDurable hard surface flooringTile backsplashCovered patio
- 24 days |
- -- |
- -- |
Zillow last checked:
Listing updated:
Travel times
Facts & features
Interior
Bedrooms & bathrooms
- Bedrooms: 3
- Bathrooms: 2
- Full bathrooms: 2
Heating
- Forced Air
Cooling
- Central Air
Appliances
- Included: Dishwasher, Microwave, Oven, WD Hookup
- Laundry: Hookups
Features
- WD Hookup, Walk In Closet
- Flooring: Carpet, Hardwood, Tile
Interior area
- Total interior livable area: 1,385 sqft
Property
Parking
- Parking features: Attached, Off Street
- Has attached garage: Yes
- Details: Contact manager
Features
- Exterior features: Heating system: Forced Air, Walk In Closet
Details
- Parcel number: Contact manager
Construction
Type & style
- Home type: SingleFamily
- Property subtype: Single Family Residence
Community & HOA
Community
- Features: Playground
Location
- Region: Yukon
Financial & listing details
- Lease term: 1 Year
Price history
| Date | Event | Price |
|---|---|---|
| 6/23/2026 | Price change | $1,870-0.8%$1/sqft |
Source: Zillow Rentals Report a problem | ||
| 6/12/2026 | Listed for rent | $1,885+11.2%$1/sqft |
Source: Zillow Rentals Report a problem | ||
| 12/18/2024 | Sold | $250,644$181/sqft |
Source: | ||
| 12/9/2024 | Pending sale | $250,644$181/sqft |
Source: | ||
| 12/9/2024 | Listed for sale | $250,644-14.9%$181/sqft |
Source: | ||
| 4/9/2024 | Listing removed | -- |
Source: Zillow Rentals Report a problem | ||
| 3/29/2024 | Listed for rent | $1,695$1/sqft |
Source: Zillow Rentals Report a problem | ||
| 3/19/2024 | Listing removed | -- |
Source: | ||
| 3/9/2024 | Price change | $294,404+1.9%$213/sqft |
Source: | ||
| 11/29/2023 | Listed for sale | $289,044$209/sqft |
Source: | ||
Neighborhood: 73099
Nearby schools
GreatSchools rating
- 5/10Central Elementary SchoolGrades: PK-5Distance: 3 mi
- 2/10James L. Capps Middle SchoolGrades: 6-8Distance: 2.3 mi
- 3/10Putnam City High SchoolGrades: 9-12Distance: 3.5 mi
- Oklahoma
- Oklahoma County
- Oklahoma City
- 73099
- 604 Caladium Dr
Nearby cities
Nearby neighborhoods
Nearby zip codes
Nearby rental buildings
- 3 bed, 2.0 bath, 1348 sqft, $1,500
- Pure OKC
- Del Norte Duplexes
- Trailwinds
- 613A Maleah PL
- 11405 & 11407 NW 121st Place
- Highland Pointe
- Prairie At Yukon
- 11409 & 11411 NW 121st Place
- Sebastian Square
- The Greens at Lake Overholser
- Del Norte Duplexes
- 201 Gray St
- 1110 Summerton Place
- Yukon On 15th
- Villas at Canyon Ranch
- Greens at Mustang Creek
- 100 N Kimbell Rd
- Cedar Creek Apartments
- Windsor Gardens Apartments