Skip main navigation
Off market
  • $463,000

    604 Cambridge Ave NE, Fort Walton Beach, FL 32547

    4beds
    2,220sqft
    Single Family Residence
    Built in 1973
    8,712 Square Feet Lot
    $463,000 Zestimate®
    $209/sqft
    $2,973 Estimated rent

    Home value

    $463,000

    $435,000 - $491,000

    $2,973/mo

    Zestimate® history
    Loading
    Loading...

    Owner options

    List your home for rent

    $2,973/mo

    Rent Zestimate®

    Find your next renter with Zillow Rental Manager. Plus, with online applications, you can quickly screen prospective tenants – for free.

    Learn more

    $2,973/mo

    Rent Zestimate®

    Refinance and save

    $3,037/mo

    Est. payment

    Refinancing to a lower rate could help reduce your monthly payments and save thousands over the life of the loan.

    See today's rates

    $3,037/mo

    Est. payment

    Explore your selling options

    Work with a Zillow partner agent

    Leverage their expertise and Zillow's premium Showcase listings to get your home seen by more buyers.

    Get started

    List with your own agent

    Get your home in front of millions of buyers by listing it on Zillow.

    Learn how to do it

    Sell it yourself

    Take full control of how buyers see your home on Zillow by listing For Sale by Owner (FSBO).

    List your home

    What's special

    Pickle ballTennis courtsNew carpetHalf bathInterior paintFormal dining

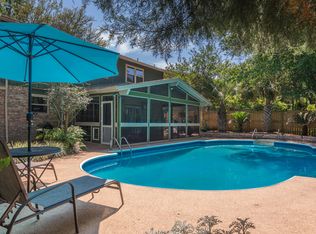
    Wonderful Opportunity to purchase a KENWOOD Home! This is a Lovely Home and Perfect for a Growing Family or Whomever needs Room to Spread Out. This Well Loved, Well Known and Coveted Neighborhood has it's own Elementary School, Sidewalks, Pickle Ball and Tennis Courts And backs up to the Ft Walton Beach Golf Course. Super Easy Commute to EGLIN AIR FORCE BASE. Near the Emerald Coast Beaches, Shopping and Restaurants. Great Curb Appeal. Brand New Copper Wiring, Interior Paint and All New Carpet Upstairs. Downstairs features a Living Room, Family Room, Half Bath, Formal Dining and Kitchen with Island and a Window at the Sink overlooking the Beautiful Back Yard. Nice large Patio for Grilling and Fully Fenced. HUGE Master Suite. Additional Bedrooms are all spacious. See 'MORE' for added info. Per County Site - Roof 11/2015 Best of Seller's Knowledge (Inherited Property): Outside Condenser replaced 2021 Inside Heat Pump Air Handler replaced 2022 No Termite Bond/Warranty BUT Bryan Pest has done Quarterly service for YEARS. Outside lawn was sprayed in May. Inside quarterly pest was sprayed in April - due again in July. Buyer can continue with that service if desired.

    This property is off market, which means it's not currently listed for sale or rent on Zillow. This may be different from what's available on other websites or public sources.

    Zillow last checked:

    Listing updated:

    Listed by:

    Paula J Sherman 850-218-0537,

    ERA American Real Estate,

    Karen L Grimmer 850-699-0492,

    ERA American Real Estate

    Bought with:

    Blue Wave Group

    Coldwell Banker Realty

    Source: ECAOR,MLS#: 924599MLS Logo

    Facts & features

    Interior

    Bedrooms & bathrooms
    • Bedrooms: 4
    • Bathrooms: 3
    • Full bathrooms: 2
    • 1/2 bathrooms: 1
    Primary bedroom
    • Description: HUGE Owner's Suite with Walk-In Closet
    • Level: Second
    • Dimensions: 0 x 0
    Bedroom
    • Description: Spacious and Overlooks Backyard
    • Level: Second
    • Dimensions: 0 x 0
    Bedroom
    • Description: Large with Front Yard Views
    • Level: Second
    • Dimensions: 0 x 0
    Bedroom
    • Description: Also overlooks front yard
    • Level: Second
    • Dimensions: 0 x 0
    Bathroom
    • Description: First Floor Convenience
    • Level: First
    • Dimensions: 0 x 0
    Bathroom
    • Level: Second
    • Dimensions: 0 x 0
    Dining area
    • Description: Formal Dining w/New Fixture
    • Level: First
    • Dimensions: 0 x 0
    Family room
    • Description: measurements coming soon
    • Level: First
    • Dimensions: 0 x 0
    Garage
    • Description: Large attached with Backyard access
    • Level: First
    • Dimensions: 0 x 0
    Kitchen
    • Description: Breakfast Bar & Window at SINK! Overlooks Backyard
    • Level: First
    • Dimensions: 0 x 0
    Living room
    • Description: Lovely windows overlook front yard
    • Level: First
    • Dimensions: 0 x 0
    Cooling
    • Central Air
    Appliances
    • Included: Dryer, Refrigerator, Washer
    Features
    • Kitchen Island
    • Flooring: Hardwood, Carpet
    • Common walls with other units/homes: No Common Walls
    Interior area
    • Total structure area: 2,220
    • Total interior livable area: 2,220 sqft

    Property

    Parking
    • Total spaces: 2
    • Parking features: Garage - Attached
    • Attached garage spaces: 2
    Features
    • Stories: 2
    • Exterior features: Private Yard, Lawn Pump
    • Fencing: Privacy
    Lot
    • Size: 8,712 Square Feet
    • Dimensions: 76 x 120 x 71 x 116
    • Features: Sidewalk
    Details
    • Parcel number: 361S241393000C0200
    • Zoning description: Resid Single Family

    Construction

    Type & style
    • Home type: SingleFamily
    • Architectural style: Traditional
    • Property subtype: Single Family Residence
    Materials
    • Siding Brick Some
    Condition
    • Construction Complete
    • New construction: No
    • Year built: 1973

    Utilities & green energy

    • Water: Public

    Community & HOA

    Community
    • Subdivision: KENWOOD S/D
    Location
    • Region: Fort Walton Beach

    Financial & listing details

    • Price per square foot: $209/sqft
    • Tax assessed value: $345,981
    • Annual tax amount: $1,501
    • Date on market: 6/1/2023

    Price history

    DateEventPrice
    7/19/2023Sold$445,000-1.1%$200/sqft
    Source: ECAOR #924599 Report a problem
    6/13/2023Pending sale$450,000$203/sqft
    Source: ECAOR #924599 Report a problem
    6/1/2023Listed for sale$450,000$203/sqft
    Source: ECAOR #924599 Report a problem

    Public tax history

    YearProperty taxesTax assessment
    2025$4,141 +3%$345,981 +2.8%
    2024$4,021 -14.6%$336,626 -0.3%
    2023$4,708 +207.4%$337,693 +132%
    2022$1,532 -0.5%$145,563 +3%
    2021$1,540 +1.6%$141,323 +1.4%
    2020$1,516 +5.9%$139,372 +2.3%
    2019$1,431 +1%$136,239 +1.9%
    2018$1,418 $133,699 +2.1%
    2017$1,418 +1.5%$130,949 +2.1%
    2016$1,397 +3.1%$128,256 +0.7%
    2015$1,355 -1.6%$127,364 +0.8%
    2014$1,377 $126,353 +1.5%
    2013-- $124,486 +1.7%
    2012-- $122,405 +3%
    2011-- $118,840 +1.5%
    2010-- $117,084 +2.7%
    2009-- $114,006 +0.1%
    2008-- $113,892 +3%
    2007-- $110,575 +2.5%
    2006-- $107,878 +3%
    2005-- $104,736 +3%
    2004-- $101,685 +1.9%
    2003-- $99,789 +2.4%
    2002-- $97,450 +1.6%
    2001-- $95,915
    Find assessor info on the county website

    Neighborhood: 32547

    Nearby schools

    GreatSchools rating
    Schools provided by the listing agent
    • Elementary: Longwood
    • Middle: Pryor
    • High: Choctawhatchee

    Source: ECAOR. This data may not be complete. We recommend contacting the local school district to confirm school assignments for this home.

    Get pre-qualified for a loan
    At Zillow Home Loans, we can pre-qualify you in as little as 5 minutes with no impact to your credit score.

    An equal housing lender. NMLS #10287.

    Sell for more on Zillow
    Get a Zillow Showcase℠ listing at no additional cost and you could sell for .
    $463,000
    2% more
    +$9,260
    With Zillow Showcase(estimated)
    $472,260