Skip main navigation
Off market
  • $3,920,700

    604 Cambridge Sq, West Union, SC 29696

    4beds
    7,244sqft
    SingleFamily
    Built in 2008
    0.58 Acres Lot
    $3,920,700 Zestimate®
    $541/sqft
    $4,939 Estimated rent

    Home value

    $3,920,700

    $3.45M - $4.47M

    $4,939/mo

    Zestimate® history
    Loading
    Loading...

    Owner options

    List your home for rent

    $4,939/mo

    Rent Zestimate®

    Find your next renter with Zillow Rental Manager. Plus, with online applications, you can quickly screen prospective tenants – for free.

    Learn more

    $4,939/mo

    Rent Zestimate®

    Refinance and save

    $22,085/mo

    Est. payment

    Refinancing to a lower rate could help reduce your monthly payments and save thousands over the life of the loan.

    See today's rates

    $22,085/mo

    Est. payment

    Explore your selling options

    Work with a Zillow partner agent

    Leverage their expertise and Zillow's premium Showcase listings to get your home seen by more buyers.

    Get started

    List with your own agent

    Get your home in front of millions of buyers by listing it on Zillow.

    Learn how to do it

    Sell it yourself

    Take full control of how buyers see your home on Zillow by listing For Sale by Owner (FSBO).

    List your home

    What's special

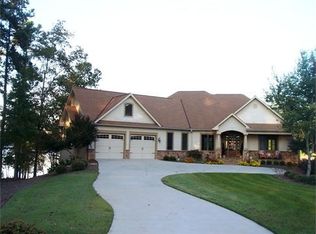
    Welcome to 604 Cambridge Square. With 7200 square feet, this expansive 4 bed, 5.5 bath home has beautiful, panoramic views of Lake Keowee. Soaring ceilings and high end finishes will catch your eye as you walk in the door. Enjoy being near grocery stores and just a 20 min drive into Clemson. This home includes: ALL FURNITURE (pool table excluded), 7 fireplaces, 5 motorized chandeliers (cleaning accessible), an in-ground swimming pool with a sliding cover, heated floors in the master bath, a media room with bar, underwater dock lights, a relaxing fire pit, and a natural sand beach. Kids of all ages will be entertained with a basketball goal, bunk room, and plenty of room to play. Luxury outdoor living space around the pool and porches, equipped with flat screen TVs. The level back yard has a flagstone path that leads to a full size dock with a boat lift and covered jet ski ramps.

    This property is off market, which means it's not currently listed for sale or rent on Zillow. This may be different from what's available on other websites or public sources.

    Facts & features

    Interior

    Bedrooms & bathrooms
    • Bedrooms: 4
    • Bathrooms: 6
    • Full bathrooms: 5
    • 1/2 bathrooms: 1
    • Main level bedrooms: 1
    Heating
    • Heat pump, Electric, Gas
    Cooling
    • Central
    Appliances
    • Included: Dishwasher, Dryer, Garbage disposal, Microwave, Refrigerator, Washer
    • Laundry: Laundry Room, Sink
    Features
    • Ceiling Fan(s), Wet Bar, Jetted Tub, Walk-In Closet(s), Gas Logs, Granite Counters, Cathedral Ceiling(s), Plantation Shutters, Tray Ceiling(s), Wired for Data, Wired for Sound, French Doors, Walk-In Shower, Laundry Room Sink, Smoke Detector, Alarm System-Owned, Fireplace - Multiple, Wood Burning Insert, Heated Floors
    • Flooring: Tile, Carpet, Hardwood
    • Doors: French Doors, Glass Door
    • Windows: Plantation Shutters
    • Basement: No/Not Applicable
    • Has fireplace: Yes
    • Fireplace features: Fireplace - Multiple
    Interior area
    • Total interior livable area: 7,244 sqft

    Property

    Parking
    • Total spaces: 3
    • Parking features: Garage - Attached
    Features
    • Patio & porch: Deck, Patio, Screened
    • Exterior features: Shingle (Not Wood), Stone, Wood, Cement / Concrete
    • Pool features: In Ground
    • Spa features: Bath
    • Has view: Yes
    • View description: Water
    • Has water view: Yes
    • Water view: Water
    • Waterfront features: Waterfront, Lake Front
    • Body of water: Keowee
    • Frontage type: Waterfront, Yes
    • Frontage length: 188
    Lot
    • Size: 0.58 Acres
    • Features: Water View, Level, Waterfront, Cul-de-Sac, Gentle Sloping, Water Access, Underground Utilities
    Details
    • Additional structures: Garage(s)
    • Parcel number: 1780401021
    • Special conditions: For Sale

    Construction

    Type & style
    • Home type: SingleFamily
    • Architectural style: Two Story, Craftsman
    Materials
    • Stone
    • Foundation: Crawl/Raised
    • Roof: Asphalt
    Condition
    • Year built: 2008

    Utilities & green energy

    • Gas: Natural Gas
    • Sewer: Septic Tank
    • Water: Public
    • Utilities for property: Natural Gas Connected, Electricity Connected, Septic, PUBLIC WATER

    Community & neighborhood

    Security
    • Security features: Smoke Detector(s), Security System Owned
    Location
    • Region: West Union

    Other

    Other facts
    • ViewYN: true
    • WaterSource: Public
    • Flooring: Carpet, Hardwood, Ceramic Tile
    • Sewer: Septic Tank
    • Appliances: Dishwasher, Refrigerator, Disposal, Gas Cooktop, Convection Oven, Dryer, Washer, Ice Maker, Gas Water Heater, Microwave - Built In
    • FireplaceYN: true
    • InteriorFeatures: Ceiling Fan(s), Wet Bar, Jetted Tub, Walk-In Closet(s), Gas Logs, Granite Counters, Cathedral Ceiling(s), Plantation Shutters, Tray Ceiling(s), Wired for Data, Wired for Sound, French Doors, Walk-In Shower, Laundry Room Sink, Smoke Detector, Alarm System-Owned, Fireplace - Multiple, Wood Burning Insert, Heated Floors
    • GarageYN: true
    • ArchitecturalStyle: Two Story, Craftsman
    • WaterfrontFeatures: Waterfront, Lake Front
    • AttachedGarageYN: true
    • ExteriorFeatures: Deck, Patio, Outdoor Grill, Balcony, Porch-Screened, Pool-in Ground, Landscape Lighting, Driveway - Concrete, Glass Door, Underground Irrigation
    • HeatingYN: true
    • Utilities: Natural Gas Connected, Electricity Connected, Septic, PUBLIC WATER
    • PatioAndPorchFeatures: Deck, Patio, Screened
    • CoolingYN: true
    • Heating: Natural Gas
    • AssociationYN: 1
    • WaterfrontYN: true
    • ConstructionMaterials: Stone, Concrete, Glass, Ceramic Tile, Architectural Shingles, Hardwood, Cement Planks
    • LotFeatures: Water View, Level, Waterfront, Cul-de-Sac, Gentle Sloping, Water Access, Underground Utilities
    • Cooling: Heat Pump, Central Air
    • FrontageLength: 188
    • ElectricOnPropertyYN: True
    • PoolPrivateYN: True
    • Gas: Natural Gas
    • DoorFeatures: French Doors, Glass Door
    • WindowFeatures: Plantation Shutters
    • PoolFeatures: In Ground
    • View: Water
    • LaundryFeatures: Laundry Room, Sink
    • OtherStructures: Garage(s)
    • FrontageType: Waterfront, Yes
    • StructureType: Dock
    • FoundationDetails: Crawl Space
    • PossibleUse: Single Family
    • SecurityFeatures: Smoke Detector(s), Security System Owned
    • ParkingFeatures: Attached Garage
    • SpaFeatures: Bath
    • MainLevelBedrooms: 1
    • SpecialListingConditions: For Sale
    • Roof: Architectural Shingles
    • WaterBodyName: Keowee
    • Basement: No/Not Applicable
    • RangeArea: .50 to .99
    • FireplaceFeatures: Fireplace - Multiple
    • IrrigationSource: Underground Irrigation
    • AssociationFeeIncludes: Street Lights
    • BuildingFeatures: Bonus Room, Formal Living Room, Laundry Room, Breakfast Area, Keeping Room, Media Room
    • MlsStatus: Contract-Take Back-Ups

    Price history

    DateEventPrice
    10/26/2020Sold$2,632,280-7.3%$363/sqft
    Source: WUMLS #20228204 Report a problem
    9/16/2020Pending sale$2,840,000$392/sqft
    Source: Jocassee Real Estate #20228204 Report a problem
    8/21/2020Price change$2,840,000-1.4%$392/sqft
    Source: Jocassee Real Estate #20228204 Report a problem
    8/14/2020Price change$2,880,000-1.4%$398/sqft
    Source: Jocassee Real Estate #20228204 Report a problem
    8/7/2020Price change$2,920,000-1.4%$403/sqft
    Source: Jocassee Real Estate #20228204 Report a problem
    7/31/2020Price change$2,960,000-1.3%$409/sqft
    Source: Jocassee Real Estate #20228204 Report a problem
    5/15/2020Listed for sale$3,000,000+98%$414/sqft
    Source: Jocassee Real Estate #20228204 Report a problem
    3/9/2012Sold$1,515,000+186.9%$209/sqft
    Source: WUMLS #20126733 Report a problem
    11/4/2009Sold$528,001$73/sqft
    Source: Public Record Report a problem

    Public tax history

    YearProperty taxesTax assessment
    2025$16,427 $76,440
    2024$16,427 $76,440
    2023$16,427 $76,440
    2022-- --
    2021-- --
    2020-- $1,602,020
    2019-- $1,602,020
    2018-- --
    2017-- --
    2016-- --
    2015-- --
    2014-- $90,912
    2013-- --
    2012-- --
    2011-- --
    2010-- --

    Find assessor info on the county website

    Neighborhood: 29696

    Nearby schools

    GreatSchools rating
    Schools provided by the listing agent
    • Elementary: Keowee Elem
    • Middle: Walhalla Middle
    • High: Walhalla High

    Source: The MLS. This data may not be complete. We recommend contacting the local school district to confirm school assignments for this home.

    Get a cash offer in 3 minutes
    Find out how much your home could sell for in as little as 3 minutes with a no-obligation cash offer.
    Estimated market value
    $3,920,700
    Get a cash offer in 3 minutes
    Find out how much your home could sell for in as little as 3 minutes with a no-obligation cash offer.
    Estimated market value
    $3,920,700