Introducing a captivating 3-bedroom, 1-bath gem in the heart of Ann Arbor, Michigan. This immaculate residence is the epitome of move-in readiness, with stunning hardwood floors gracing the main living areas. The kitchen has been thoughtfully upgraded with brand-new appliances, offering a modern touch of convenience to your daily life. The bathroom boasts new flooring and aesthetically pleasing updates, providing a harmonious blend of form and function. Each bedroom within this home offers ample space, ensuring that every member of your family can enjoy their own sanctuary. Step outside into the expansive backyard, perfect for savoring the warmth of summer and unwinding after a long day. Conveniently located just around the corner from this remarkable property, you'll find Veterans Park/Pool and Ice Arena, making it a perfect spot for outdoor recreation and leisure. Additionally, the proximity to an LA Fitness center ensures that you have your fitness needs covered within a short walk. For those connected to the medical field, the University of Michigan Hospital is just a 10-minute drive away, offering ease of access for healthcare professionals or anyone seeking world-class medical services. Furthermore, the esteemed University of Michigan itself is within a 10-minute reach, providing educational opportunities and cultural experiences. Downtown Ann Arbor, with its vibrant atmosphere, is a mere mile away, allowing you to immerse yourself in the city's rich culture, dining, and entertainment options. This home truly offers the ideal combination of suburban tranquility and urban accessibility, making it a rare find in the real estate market. Don't miss this opportunity to embrace a lifestyle of comfort and convenience.
This remarkable property won't be on the market for long, as it truly encompasses the essence of comfortable and convenient living. Schedule your private showing today!
Sold for $305,000
$305,000
604 Carbeck Dr, Ann Arbor, MI 48103
3beds
1,095sqft
Single Family Residence
Built in 1958
7,405 Square Feet Lot
$339,500 Zestimate®
$279/sqft
$2,289 Estimated rent
Home value
$339,500
$323,000 - $356,000
$2,289/mo
Zestimate® history
Owner options
List your home for rent
$2,289/mo
Rent Zestimate®
Find your next renter with Zillow Rental Manager. Plus, with online applications, you can quickly screen prospective tenants – for free.
$2,289/mo
Rent Zestimate®
Refinance and save
$2,038/mo
Est. payment
Refinancing to a lower rate could help reduce your monthly payments and save thousands over the life of the loan.
$2,038/mo
Est. payment
Explore your selling options
Work with a Zillow partner agent
Leverage their expertise and Zillow's premium Showcase listings to get your home seen by more buyers.
Get startedList with your own agent
Get your home in front of millions of buyers by listing it on Zillow.
Learn how to do itSell it yourself
Take full control of how buyers see your home on Zillow by listing For Sale by Owner (FSBO).
List your homeWhat's special
Modern touchIce arenaImmaculate residenceEntertainment optionsExpansive backyardVibrant atmosphereAmple space
Zillow last checked:
Listing updated:
Listed by:
Michael Perna 248-886-4450,
EXP Realty Main,
Cody Roark 248-218-2604,
EXP Realty Main
Bought with:
Adam Schaffer, 6501413469
Wentworth Real Estate Group
Source: Realcomp II,MLS#: 20230093894
Facts & features
Interior
Bedrooms & bathrooms
- Bedrooms: 3
- Bathrooms: 1
- Full bathrooms: 1
Bedroom
- Level: Entry
- Area: 132
- Dimensions: 12 x 11
Bedroom
- Level: Entry
- Area: 121
- Dimensions: 11 x 11
Bedroom
- Level: Entry
- Area: 100
- Dimensions: 10 x 10
Other
- Level: Entry
- Area: 56
- Dimensions: 7 x 8
Dining room
- Level: Entry
- Area: 96
- Dimensions: 8 x 12
Kitchen
- Level: Entry
- Area: 117
- Dimensions: 13 x 9
Laundry
- Level: Entry
- Area: 9
- Dimensions: 3 x 3
Living room
- Level: Entry
- Area: 289
- Dimensions: 17 x 17
Heating
- Forced Air, Natural Gas
Cooling
- Ceiling Fans
Appliances
- Included: Disposal, Dryer, Free Standing Electric Oven, Free Standing Refrigerator, Microwave, Washer
- Laundry: Electric Dryer Hookup, Laundry Room, Washer Hookup
Features
- High Speed Internet, Programmable Thermostat
- Has basement: No
- Has fireplace: No
Interior area
- Total interior livable area: 1,095 sqft
- Finished area above ground: 1,095
Property
Parking
- Total spaces: 1.5
- Parking features: Oneand Half Car Garage, Detached, Electricityin Garage, Garage Door Opener, Side Entrance
- Garage spaces: 1.5
Accessibility
- Accessibility features: Accessible Doors, Grip Accessible Features
Features
- Levels: One
- Stories: 1
- Entry location: GroundLevelwSteps
- Patio & porch: Covered, Porch
- Exterior features: Lighting
- Pool features: None
- Fencing: Back Yard,Fenced
Lot
- Size: 7,405 Square Feet
- Dimensions: 82.00 x 95.00
Details
- Parcel number: 090919310020
- Special conditions: Short Sale No,Standard
Construction
Type & style
- Home type: SingleFamily
- Architectural style: Ranch
- Property subtype: Single Family Residence
Materials
- Cedar
- Foundation: Crawl Space, Poured
- Roof: Asphalt
Condition
- New construction: No
- Year built: 1958
Utilities & green energy
- Electric: Circuit Breakers
- Sewer: Public Sewer
- Water: Public
- Utilities for property: Cable Available
Community & HOA
Community
- Features: Sidewalks
- Security: Carbon Monoxide Detectors, Smoke Detectors
- Subdivision: MAPLE RIDGE SUB
HOA
- Has HOA: No
Location
- Region: Ann Arbor
Financial & listing details
- Price per square foot: $279/sqft
- Tax assessed value: $139,230
- Annual tax amount: $7,162
- Date on market: 11/11/2023
- Cumulative days on market: 87 days
- Listing agreement: Exclusive Right To Sell
- Listing terms: Cash,Conventional,FHA,Va Loan
- Exclusions: Exclusion(s) Do Not Exist
Price history
| Date | Event | Price |
|---|---|---|
| 3/22/2024 | Sold | $305,000$279/sqft |
Source:  Realcomp II #20230093894 Report a problem Realcomp II #20230093894 Report a problem | ||
| 2/21/2024 | Pending sale | $305,000$279/sqft |
Source: Realcomp II #20230093894 Report a problem | ||
| 2/21/2024 | Listing removed | -- |
Source: Realcomp II #20230093894 Report a problem | ||
| 2/9/2024 | Price change | $305,000-3.2%$279/sqft |
Source: Realcomp II #20230093894 Report a problem | ||
| 1/6/2024 | Listed for sale | $315,000$288/sqft |
Source: Realcomp II #20230093894 Report a problem | ||
| 12/18/2023 | Contingent | $315,000$288/sqft |
Source: Realcomp II #20230093894 Report a problem | ||
| 11/29/2023 | Price change | $315,000-3.1%$288/sqft |
Source: Realcomp II #20230093894 Report a problem | ||
| 11/11/2023 | Listed for sale | $325,000+16.1%$297/sqft |
Source: Realcomp II #20230093894 Report a problem | ||
| 11/19/2021 | Sold | $279,900$256/sqft |
Source: Public Record Report a problem | ||
| 9/24/2021 | Pending sale | $279,900$256/sqft |
Source:  AAABOR #485552174 Report a problem AAABOR #485552174 Report a problem | ||
| 9/13/2021 | Price change | $279,900-1.8%$256/sqft |
Source:  RE/MAX of Michigan #40216471 Report a problem RE/MAX of Michigan #40216471 Report a problem | ||
| 9/1/2021 | Price change | $285,000-5%$260/sqft |
Source: RE/MAX of Michigan #40216471 Report a problem | ||
| 8/25/2021 | Listed for sale | $300,000$274/sqft |
Source: RE/MAX of Michigan #40216471 Report a problem | ||
Public tax history
| Year | Property taxes | Tax assessment |
|---|---|---|
| 2025 | $7,698 | $157,500 +9.6% |
| 2024 | -- | $143,700 -1.4% |
| 2023 | -- | $145,700 +9.9% |
| 2022 | -- | $132,600 +3.4% |
| 2021 | -- | $128,200 +209.7% |
| 2020 | $2,110 | $41,400 +19.3% |
| 2019 | -- | $34,700 -4.9% |
| 2018 | -- | $36,500 -61.3% |
| 2017 | $1,761 | $94,200 +45.6% |
| 2016 | $1,761 +4.2% | $64,707 +0.3% |
| 2015 | $1,690 | $64,515 +3.2% |
| 2014 | $1,690 | $62,500 |
| 2013 | $1,690 | $62,500 +0.8% |
| 2012 | -- | $61,978 +2.7% |
| 2011 | -- | $60,349 +1.7% |
| 2010 | -- | $59,341 -0.3% |
| 2009 | -- | $59,520 +4.4% |
| 2008 | -- | $57,012 +2.3% |
| 2007 | -- | $55,731 -34.9% |
| 2005 | -- | $85,600 +7.9% |
| 2004 | -- | $79,300 +6.3% |
| 2003 | -- | $74,600 +21.3% |
| 2002 | $2,221 +63.9% | $61,500 +24% |
| 2001 | $1,355 +1% | $49,600 +6% |
| 2000 | $1,341 | $46,800 +15.3% |
| 1999 | -- | $40,600 |
Find assessor info on the county website
Neighborhood: Haisley
Nearby homes
- $388,1003 bd1 ba1.1k sqft608 N Maple Rd, Ann Arbor, MI 48103Off Market
- $393,1003 bd2 ba1.1k sqft608 Carbeck Dr, Ann Arbor, MI 48103Off Market
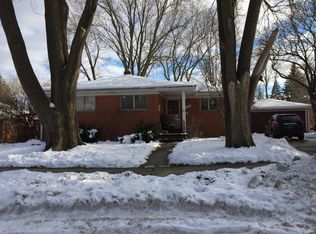
- $---- bd-- ba-- sqft693 S Maple Rd, Ann Arbor, MI 48103Off Market
- $394,5003 bd2 ba988 sqft604 N Maple Rd, Ann Arbor, MI 48103Off Market
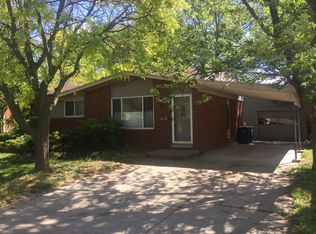
- $431,5003 bd3 ba1.1k sqft2419 Faye Dr, Ann Arbor, MI 48103Sold
- $320,0003 bd1 ba1k sqft2415 Faye Dr, Ann Arbor, MI 48103Sold
- $414,2003 bd2 ba1.3k sqft708 N Maple Rd, Ann Arbor, MI 48103Off Market
- $614,0003 bd3 ba2.5k sqft570 N Maple Rd, Ann Arbor, MI 48103Off Market
Nearby schools
GreatSchools rating
- 7/10Haisley Elementary SchoolGrades: K-5Distance: 0.3 mi
- 9/10Forsythe Middle SchoolGrades: 6-8Distance: 0.9 mi
- 10/10Skyline High SchoolGrades: 9-12Distance: 1.2 mi
Get a cash offer in 3 minutes
Find out how much your home could sell for in as little as 3 minutes with a no-obligation cash offer.
Estimated market value
$339,500
Get a cash offer in 3 minutes
Find out how much your home could sell for in as little as 3 minutes with a no-obligation cash offer.
Estimated market value
$339,500
- Michigan
- Washtenaw County
- Ann Arbor
- 48103
- Haisley
- 604 Carbeck Dr
Nearby cities
Nearby neighborhoods
Nearby zip codes
Other Ann Arbor Topics
