Wonderful Lower Alsace Township Antietam Schools Craftsman Style brick single perched on an elevated lot offering an attractive curb appeal, charm, character, tons of upgrades, detached, brick 1 car garage with opener and a fantastic, convenient neighborhood. This 3 BR, 1.5 bath beauty was just rehabbed and features a brand new 16 handle modern kitchen with granite countertop, subway tiled backsplash, ceramic tiled floor, all soft close cabinetry and brand new gas range/oven with a stainless steel chimney vent hood. You will love the large modern bath with ceramic tiled floor and tiled tub surround. The large living room has beautiful stained glass windows, a gas fireplace for added charm & comfort and new LVP flooring. The formal dining room also has stained glass windows, built-in window seats with storage and new LVP flooring. There are 3 spacious BRS with walk-in closets and new carpeting. The basement is very clean, recently painted, partially finished, has a rear stairway exit and toilet. You will love the brand new 2 level deck, adjacent paver patio and private yard. Major updates include newer architectural shingle roof, replacement windows, 200 AMP electric with many updated outlets, switches and lighting. Gas forced air heat with central air. Gas hot water heater. The entire house has been freshly and attractively repainted inside and out making it truly turn-key and move in! The large covered front porch and brand new composite steps completes this beautiful home making it perfect for the owner occupant or investor. Must see!!!
Sold for $310,000
$310,000
604 Carsonia Ave, Reading, PA 19606
3beds
1,401sqft
Single Family Residence
Built in 1920
4,356 Square Feet Lot
$297,600 Zestimate®
$221/sqft
$1,812 Estimated rent
Home value
$297,600
$283,000 - $312,000
$1,812/mo
Zestimate® history
Owner options
List your home for rent
$1,812/mo
Rent Zestimate®
Find your next renter with Zillow Rental Manager. Plus, with online applications, you can quickly screen prospective tenants – for free.
$1,812/mo
Rent Zestimate®
Refinance and save
$2,166/mo
Est. payment
Refinancing to a lower rate could help reduce your monthly payments and save thousands over the life of the loan.
$2,166/mo
Est. payment
Explore your selling options
Work with a Zillow partner agent
Leverage their expertise and Zillow's premium Showcase listings to get your home seen by more buyers.
Get startedList with your own agent
Get your home in front of millions of buyers by listing it on Zillow.
Learn how to do itSell it yourself
Take full control of how buyers see your home on Zillow by listing For Sale by Owner (FSBO).
List your homeWhat's special
Private yardBrand new composite stepsCraftsman style brick singleNewer architectural shingle roofLarge covered front porchSubway tiled backsplashSoft close cabinetry
Zillow last checked:
Listing updated:
Listed by:
Jose Candelaria 610-207-8066,
RE/MAX Of Reading
Bought with:
Donna Maicher, RS220894L
RE/MAX 440 - Pennsburg
Source: Bright MLS,MLS#: PABK2067042
Facts & features
Interior
Bedrooms & bathrooms
- Bedrooms: 3
- Bathrooms: 2
- Full bathrooms: 1
- 1/2 bathrooms: 1
Rooms
- Room types: Living Room, Dining Room, Bedroom 2, Bedroom 3, Kitchen, Basement, Bedroom 1, Recreation Room, Attic, Full Bath, Half Bath
Bedroom 1
- Features: Flooring - Carpet, Walk-In Closet(s)
- Level: Upper
- Area: 195 Square Feet
- Dimensions: 13 X 15
Bedroom 2
- Features: Flooring - Carpet, Walk-In Closet(s)
- Level: Upper
- Area: 180 Square Feet
- Dimensions: 10 X 18
Bedroom 3
- Features: Flooring - Carpet
- Level: Upper
- Area: 121 Square Feet
- Dimensions: 11 X 11
Other
- Features: Attic - Floored, Attic - Walk-Up
- Level: Upper
- Area: 336 Square Feet
- Dimensions: 24 X 14
Basement
- Features: Basement - Partially Finished
- Level: Lower
Dining room
- Features: Built-in Features, Flooring - Luxury Vinyl Plank
- Level: Main
- Area: 169 Square Feet
- Dimensions: 13 X 13
Other
- Features: Bathroom - Tub Shower, Flooring - Ceramic Tile
- Level: Upper
- Area: 88 Square Feet
- Dimensions: 8 X 11
Half bath
- Level: Lower
- Area: 16 Square Feet
- Dimensions: 4 X 4
Kitchen
- Features: Granite Counters, Double Sink, Flooring - Ceramic Tile, Kitchen - Gas Cooking, Lighting - LED, Recessed Lighting
- Level: Main
- Area: 110 Square Feet
- Dimensions: 10 X 11
Living room
- Features: Fireplace - Gas, Flooring - Luxury Vinyl Plank, Lighting - LED, Lighting - Ceiling
- Level: Main
- Area: 253 Square Feet
- Dimensions: 23 X 11
Recreation room
- Features: Flooring - Ceramic Tile
- Level: Lower
- Area: 180 Square Feet
- Dimensions: 20 X 9
Heating
- Forced Air, Natural Gas
Cooling
- Central Air, Electric
Appliances
- Included: Oven/Range - Gas, Stainless Steel Appliance(s), Range Hood, Water Heater, Gas Water Heater
- Laundry: In Basement
Features
- Bathroom - Tub Shower, Built-in Features, Formal/Separate Dining Room, Recessed Lighting, Eat-in Kitchen, Floor Plan - Traditional, Upgraded Countertops, Walk-In Closet(s)
- Flooring: Carpet, Ceramic Tile, Luxury Vinyl
- Windows: Double Hung, Double Pane Windows, Replacement, Screens, Stain/Lead Glass
- Basement: Improved,Interior Entry,Exterior Entry,Rear Entrance,Concrete
- Number of fireplaces: 1
- Fireplace features: Gas/Propane, Mantel(s)
Interior area
- Total structure area: 1,401
- Total interior livable area: 1,401 sqft
- Finished area above ground: 1,401
- Finished area below ground: 0
Property
Parking
- Total spaces: 1
- Parking features: Garage Faces Rear, Garage Door Opener, Paved, Detached, On Street
- Garage spaces: 1
- Has uncovered spaces: Yes
- Details: Garage Sqft: 280
Accessibility
- Accessibility features: None
Features
- Levels: Two
- Stories: 2
- Patio & porch: Deck, Patio, Porch, Roof
- Exterior features: Lighting, Sidewalks, Street Lights
- Pool features: None
- Fencing: Vinyl,Wood
Lot
- Size: 4,356 Square Feet
- Features: Front Yard, SideYard(s), Rear Yard
Details
- Additional structures: Above Grade, Below Grade
- Parcel number: 23532717012150
- Zoning: RESIDENTIAL
- Special conditions: Standard
Construction
Type & style
- Home type: SingleFamily
- Architectural style: Craftsman
- Property subtype: Single Family Residence
Materials
- Frame, Masonry
- Foundation: Concrete Perimeter
- Roof: Architectural Shingle
Condition
- Excellent
- New construction: No
- Year built: 1920
- Major remodel year: 2025
Utilities & green energy
- Electric: 200+ Amp Service, Circuit Breakers
- Sewer: Public Sewer
- Water: Public
- Utilities for property: Above Ground
Community & HOA
Community
- Security: Carbon Monoxide Detector(s), Smoke Detector(s)
- Subdivision: None Available
HOA
- Has HOA: No
Location
- Region: Reading
- Municipality: LOWER ALSACE TWP
Financial & listing details
- Price per square foot: $221/sqft
- Tax assessed value: $83,200
- Annual tax amount: $5,850
- Date on market: 1/13/2026
- Listing agreement: Exclusive Right To Sell
- Listing terms: Cash,Conventional,FHA,VA Loan
- Inclusions: Gas Range / Oven
- Ownership: Fee Simple
Price history
| Date | Event | Price |
|---|---|---|
| 2/13/2026 | Sold | $310,000$221/sqft |
Source:  Bright MLS #PABK2067042 Report a problem Bright MLS #PABK2067042 Report a problem | ||
| 1/20/2026 | Pending sale | $310,000$221/sqft |
Source: Bright MLS #PABK2067042 Report a problem | ||
| 1/14/2026 | Listed for sale | $310,000+77.1%$221/sqft |
Source: Bright MLS #PABK2067042 Report a problem | ||
| 8/11/2025 | Sold | $175,000+59.1%$125/sqft |
Source: Public Record Report a problem | ||
| 6/4/2009 | Sold | $110,000-4.3%$79/sqft |
Source: Public Record Report a problem | ||
| 4/11/2009 | Listed for sale | $114,900$82/sqft |
Source: Keller Williams Realty #5512507 Report a problem | ||
Public tax history
| Year | Property taxes | Tax assessment |
|---|---|---|
| 2025 | $5,850 +8.2% | $83,200 |
| 2024 | $5,408 +3.5% | $83,200 |
| 2023 | $5,226 +3.3% | $83,200 |
| 2022 | $5,061 +2.1% | $83,200 |
| 2021 | $4,954 +2.8% | $83,200 |
| 2020 | $4,817 +5.9% | $83,200 |
| 2019 | $4,547 +234.5% | $83,200 |
| 2018 | $1,359 -69.7% | $83,200 |
| 2017 | $4,480 +251.4% | $83,200 |
| 2016 | $1,275 +7.4% | $83,200 |
| 2015 | $1,187 | $83,200 |
| 2014 | -- | $83,200 |
| 2013 | -- | $83,200 |
| 2012 | -- | $83,200 |
| 2011 | -- | $83,200 |
| 2010 | -- | $83,200 |
| 2009 | -- | $83,200 |
| 2008 | -- | $83,200 |
| 2007 | -- | $83,200 |
| 2006 | -- | $83,200 |
| 2005 | -- | $83,200 |
| 2004 | -- | $83,200 |
| 2003 | -- | $83,200 |
| 2002 | -- | $83,200 |
Find assessor info on the county website
Neighborhood: 19606
Nearby homes
- $252,0002 bd2 ba1.4k sqft606 Carsonia Ave, Reading, PA 19606Sold
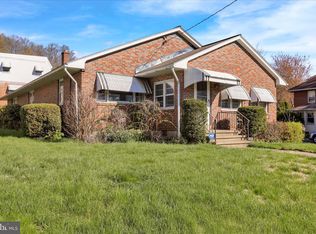
- $226,0003 bd1 ba1.5k sqft10 Hilbert Ct, Reading, PA 19606Off Market
- $218,6003 bd1 ba1.2k sqft11 Cornell St, Reading, PA 19606Off Market
- $210,0002 bd1 ba1k sqft602 Carsonia Ave, Reading, PA 19606Sold
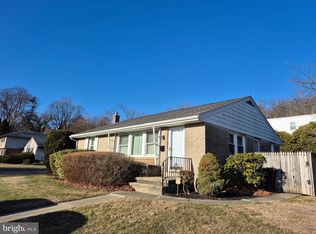
- $218,6004 bd1 ba1.5k sqft12 Hilbert Ct, Reading, PA 19606Off Market
- $250,0003 bd2 ba1.7k sqft13 Cornell St, Reading, PA 19606Sold
- $228,6003 bd1 ba1.5k sqft14 Hilbert Ct, Reading, PA 19606Off Market
- $215,3003 bd1 ba1.2k sqft15 Cornell St, Reading, PA 19606Off Market
Nearby schools
GreatSchools rating
- 4/10Kerry C. Hoffman Intermediate SchoolGrades: 4-8Distance: 0.7 mi
- 4/10Antietam Middle School/High SchoolGrades: 9-12Distance: 0.5 mi
Schools provided by the listing agent
- District: Antietam
Source: Bright MLS. This data may not be complete. We recommend contacting the local school district to confirm school assignments for this home.
Get a cash offer in 3 minutes
Find out how much your home could sell for in as little as 3 minutes with a no-obligation cash offer.
Estimated market value
$297,600
Get a cash offer in 3 minutes
Find out how much your home could sell for in as little as 3 minutes with a no-obligation cash offer.
Estimated market value
$297,600
- Pennsylvania
- Berks County
- Reading
- 19606
- 604 Carsonia Ave
