This large home is located on a quiet cul-de-sac in the established Tara's Trace community. 604 Castlefin is ready to welcome you & your family home with lots of space. The possibilities are endless with a loft/flex space that could be used as an additional living area, game room, library, or a quiet retreat. In addition to three bedrooms, the first floor office space could be used as a fourth bedroom. The expansive primary suite features tray ceilings & 2 walk-in closets! The kitchen is an entertainer's delight including a breakfast bar and large pantry. Featuring an eat-in kitchen & formal dining room, this home boasts plenty of space for any gathering. Enjoy dual-zone heating and cooling (2023) & new wood-look laminate flooring throughout. Relax on the covered front porch or enjoy the summer sun in the fenced backyard. This is the perfect location near walking trails, soccer fields, playgrounds, picnic shelters, the recreation center, and two major interstates. Welcome home!
Closed
$294,900
604 Castlefin Ct, Statesville, NC 28625
3beds
2,364sqft
Single Family Residence
Built in 2004
0.21 Acres Lot
$294,000 Zestimate®
$125/sqft
$1,968 Estimated rent
Home value
$294,000
$268,000 - $323,000
$1,968/mo
Zestimate® history
Owner options
List your home for rent
$1,968/mo
Rent Zestimate®
Find your next renter with Zillow Rental Manager. Plus, with online applications, you can quickly screen prospective tenants – for free.
$1,968/mo
Rent Zestimate®
Refinance and save
$2,115/mo
Est. payment
Refinancing to a lower rate could help reduce your monthly payments and save thousands over the life of the loan.
$2,115/mo
Est. payment
Explore your selling options
Work with a Zillow partner agent
Leverage their expertise and Zillow's premium Showcase listings to get your home seen by more buyers.
Get startedList with your own agent
Get your home in front of millions of buyers by listing it on Zillow.
Learn how to do itSell it yourself
Take full control of how buyers see your home on Zillow by listing For Sale by Owner (FSBO).
List your homeWhat's special
Covered front porchBreakfast barTray ceilingsEat-in kitchenFenced backyardQuiet cul-de-sacNew wood-look laminate flooring
Zillow last checked:
Listing updated:
Listed by:
Michelle McNair mmcnair0913@gmail.com,
NextHome World Class
Bought with:
Jana Lockhart
The Allen Team Inc
Source: Canopy MLS as distributed by MLS GRID,MLS#: 4204234
Facts & features
Interior
Bedrooms & bathrooms
- Bedrooms: 3
- Bathrooms: 3
- Full bathrooms: 2
- 1/2 bathrooms: 1
Primary bedroom
- Features: En Suite Bathroom, Tray Ceiling(s), Walk-In Closet(s)
- Level: Upper
Bedroom s
- Level: Upper
Bedroom s
- Level: Upper
Bathroom full
- Level: Upper
Bathroom full
- Level: Upper
Bathroom half
- Level: Main
Dining area
- Level: Main
Dining room
- Level: Main
Flex space
- Features: Attic Stairs Pulldown
- Level: Upper
Kitchen
- Features: Breakfast Bar, Open Floorplan
- Level: Main
Laundry
- Level: Upper
Living room
- Features: Ceiling Fan(s)
- Level: Main
Office
- Level: Main
Heating
- Natural Gas
Cooling
- Central Air
Appliances
- Included: Dishwasher, Electric Cooktop, Electric Oven, Gas Water Heater
- Laundry: Electric Dryer Hookup, Upper Level, Washer Hookup
Features
- Open Floorplan, Pantry, Walk-In Closet(s)
- Has basement: No
- Attic: Pull Down Stairs
Interior area
- Total structure area: 2,364
- Total interior livable area: 2,364 sqft
- Finished area above ground: 2,364
- Finished area below ground: 0
Property
Parking
- Total spaces: 2
- Parking features: Driveway, Attached Garage, Garage Faces Front, On Street, Garage on Main Level
- Attached garage spaces: 2
- Has uncovered spaces: Yes
Features
- Levels: Two
- Stories: 2
- Patio & porch: Front Porch
- Fencing: Back Yard,Fenced
Lot
- Size: 0.21 Acres
- Features: Cul-De-Sac
Details
- Parcel number: 4755310842.000
- Zoning: R5MF
- Special conditions: Standard
Construction
Type & style
- Home type: SingleFamily
- Architectural style: Traditional
- Property subtype: Single Family Residence
Materials
- Brick Partial, Vinyl
- Foundation: Slab
Condition
- New construction: No
- Year built: 2004
Utilities & green energy
- Sewer: Public Sewer
- Water: City
- Utilities for property: Cable Available, Electricity Connected
Community & HOA
Community
- Features: Picnic Area, Playground, Recreation Area, Sidewalks, Street Lights, Walking Trails
- Subdivision: Taras Trace
HOA
- Has HOA: Yes
- HOA fee: $324 annually
- HOA name: Douglas Williams HOA
Location
- Region: Statesville
Financial & listing details
- Price per square foot: $125/sqft
- Tax assessed value: $354,130
- Annual tax amount: $3,664
- Date on market: 12/1/2024
- Cumulative days on market: 269 days
- Electric utility on property: Yes
- Road surface type: Concrete, Paved
Price history
| Date | Event | Price |
|---|---|---|
| 4/4/2025 | Sold | $294,900$125/sqft |
Source:  Canopy MLS as distributed by MLS GRID #4204234 Report a problem Canopy MLS as distributed by MLS GRID #4204234 Report a problem | ||
| 2/24/2025 | Pending sale | $294,900$125/sqft |
Source:  NextHome #4204234 Report a problem NextHome #4204234 Report a problem | ||
| 2/24/2025 | Listed for sale | $294,900$125/sqft |
Source: NextHome #4204234 Report a problem | ||
| 2/24/2025 | Pending sale | $294,900$125/sqft |
Source: Canopy MLS as distributed by MLS GRID #4204234 Report a problem | ||
| 2/4/2025 | Price change | $294,900-1.7%$125/sqft |
Source: Canopy MLS as distributed by MLS GRID #4204234 Report a problem | ||
| 12/1/2024 | Listed for sale | $299,900-3.2%$127/sqft |
Source: Canopy MLS as distributed by MLS GRID #4204234 Report a problem | ||
| 12/1/2024 | Listing removed | $309,900+1.6%$131/sqft |
Source: NextHome #4146088 Report a problem | ||
| 8/4/2024 | Price change | $304,900-1.6%$129/sqft |
Source: Canopy MLS as distributed by MLS GRID #4146088 Report a problem | ||
| 5/31/2024 | Listed for sale | $309,900+40.9%$131/sqft |
Source: Canopy MLS as distributed by MLS GRID #4146088 Report a problem | ||
| 10/6/2020 | Sold | $220,000-2.2%$93/sqft |
Source: Canopy MLS as distributed by MLS GRID #3653174 Report a problem | ||
| 8/21/2020 | Pending sale | $225,000$95/sqft |
Source: Keller Williams Mooresville #3653174 Report a problem | ||
| 8/19/2020 | Listed for sale | $225,000+20%$95/sqft |
Source: Keller Williams Mooresville #3653174 Report a problem | ||
| 3/6/2019 | Sold | $187,500+2.5%$79/sqft |
Source: Canopy MLS as distributed by MLS GRID #3468864 Report a problem | ||
| 2/5/2019 | Pending sale | $183,000$77/sqft |
Source: Misty Blue Realty & Consulting #3468864 Report a problem | ||
| 1/31/2019 | Listed for sale | $183,000+10.9%$77/sqft |
Source: Misty Blue Realty & Consulting #3468864 Report a problem | ||
| 5/17/2018 | Sold | $165,000+0.1%$70/sqft |
Source: Public Record Report a problem | ||
| 12/2/2016 | Listing removed | $164,900$70/sqft |
Source: RE/MAX Executive #3211404 Report a problem | ||
| 9/28/2016 | Price change | $164,900-1.8%$70/sqft |
Source: RE/MAX Executive Realty #3211404 Report a problem | ||
| 8/31/2016 | Listed for sale | $168,000+13.5%$71/sqft |
Source: RE/MAX Executive Realty #3211404 Report a problem | ||
| 8/18/2016 | Listing removed | $1,350+22.7%$1/sqft |
Source: RE/MAX EXECUTIVE #3196320 Report a problem | ||
| 4/27/2011 | Listing removed | $1,100 |
Source: RE/MAX EXECUTIVE AT THE LAKE #2008213 Report a problem | ||
| 3/24/2011 | Listed for rent | $1,100 |
Source: LTD of Lake Norman, LLC #2008213 Report a problem | ||
| 7/25/2009 | Listing removed | $148,000$63/sqft |
Source: LTD of Lake Norman, LLC #864800 Report a problem | ||
| 6/13/2009 | Listed for sale | $148,000-17.4%$63/sqft |
Source: LTD of Lake Norman, LLC #864800 Report a problem | ||
| 3/6/2007 | Sold | $179,148+6%$76/sqft |
Source: Public Record Report a problem | ||
| 1/21/2005 | Sold | $169,000$71/sqft |
Source: Public Record Report a problem | ||
Public tax history
| Year | Property taxes | Tax assessment |
|---|---|---|
| 2025 | $3,664 | $354,130 |
| 2024 | $3,664 | $354,130 |
| 2023 | $3,664 +74.7% | $354,130 +94.4% |
| 2022 | $2,098 -2.6% | $182,210 |
| 2021 | $2,154 | $182,210 |
| 2020 | $2,154 +8.6% | $182,210 +8.4% |
| 2019 | $1,983 +22.5% | $168,070 +17.1% |
| 2018 | $1,620 | $143,520 |
| 2017 | $1,620 +15.9% | $143,520 |
| 2016 | $1,398 | $143,520 |
| 2015 | $1,398 +25.2% | $143,520 +20.7% |
| 2014 | $1,117 | $118,950 |
| 2013 | -- | $118,950 |
| 2012 | -- | $118,950 |
| 2011 | -- | $118,950 -26.7% |
| 2010 | -- | $162,230 |
| 2009 | -- | $162,230 |
| 2008 | -- | $162,230 |
| 2007 | -- | $162,230 +3.7% |
| 2006 | -- | $156,420 +9.3% |
| 2005 | -- | $143,080 |
| 2004 | -- | $143,080 |
Find assessor info on the county website
Neighborhood: 28625
Nearby homes
- $263,4003 bd2 ba1.4k sqft600 Castlefin Ct, Statesville, NC 28625Off Market
- $325,2004 bd2 ba2.3k sqft608 Castlefin Ct, Statesville, NC 28625Off Market
- $284,6003 bd2 ba2.3k sqft2239 Wexford Way, Statesville, NC 28625Off Market
- $294,3004 bd3 ba1.9k sqft2243 Wexford Way, Statesville, NC 28625Off Market
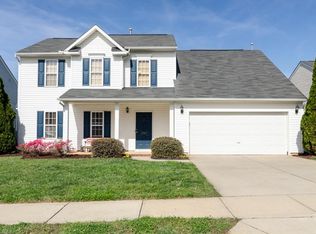
- $300,4003 bd2 ba1.8k sqft2247 Wexford Way, Statesville, NC 28625Off Market
- $308,4003 bd2 ba2k sqft612 Castlefin Ct, Statesville, NC 28625Off Market
- $340,4004 bd2 ba2.1k sqft2262 Taras Trace Dr, Statesville, NC 28625Off Market
- $321,8003 bd2 ba2.2k sqft2214 Taras Trace Dr, Statesville, NC 28625Off Market
Nearby schools
GreatSchools rating
- 2/10East Iredell Elementary SchoolGrades: PK-5Distance: 0.5 mi
- 1/10East Middle SchoolGrades: 6-8Distance: 3.9 mi
- 2/10Statesville High SchoolGrades: 9-12Distance: 2.7 mi
Schools provided by the listing agent
- Elementary: East Iredell
- Middle: East Iredell
- High: Statesville
Source: Canopy MLS as distributed by MLS GRID. This data may not be complete. We recommend contacting the local school district to confirm school assignments for this home.
Get a cash offer in 3 minutes
Find out how much your home could sell for in as little as 3 minutes with a no-obligation cash offer.
Estimated market value
$294,000
Get a cash offer in 3 minutes
Find out how much your home could sell for in as little as 3 minutes with a no-obligation cash offer.
Estimated market value
$294,000
- North Carolina
- Iredell County
- Statesville
- 28625
- 604 Castlefin Ct
Nearby cities
Nearby neighborhoods
Nearby zip codes
Other Statesville Topics
