Skip main navigation
Off market
  • $380,000

    604 Catalina Pl, Elgin, OK 73538

    4beds
    2,400sqft
    SingleFamily
    Built in 2015
    0.5 Acres Lot
    $380,000 Zestimate®
    $158/sqft
    $2,409 Estimated rent

    Home value

    $380,000

    $361,000 - $399,000

    $2,409/mo

    Zestimate® history
    Loading
    Loading...

    Owner options

    List your home for rent

    $2,409/mo

    Rent Zestimate®

    Find your next renter with Zillow Rental Manager. Plus, with online applications, you can quickly screen prospective tenants – for free.

    Learn more

    $2,409/mo

    Rent Zestimate®

    Refinance and save

    $1,895/mo

    Est. payment

    Refinancing to a lower rate could help reduce your monthly payments and save thousands over the life of the loan.

    See today's rates

    $1,895/mo

    Est. payment

    Explore your selling options

    Work with a Zillow partner agent

    Leverage their expertise and Zillow's premium Showcase listings to get your home seen by more buyers.

    Get started

    List with your own agent

    Get your home in front of millions of buyers by listing it on Zillow.

    Learn how to do it

    Sell it yourself

    Take full control of how buyers see your home on Zillow by listing For Sale by Owner (FSBO).

    List your home

    What's special

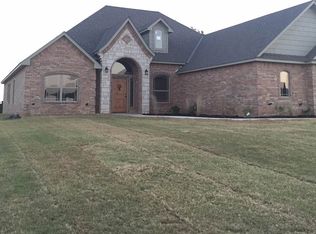
    Like new 2400 sq. ft. home has 4 bedrooms, 2 baths plus 3 car oversized garage in desirable Shadow Ridge Estates on a 1/2 acre lot. Open floor plan with natural gas log fireplace in the living room with built-in cabinets for added storage. Large sweeping kitchen has an island, wine rack, pot filler, stainless appliances, tons of storage in the custom built oak cabinetry, granite countertops, and walk-in pantry. Formal dining room, currently used as an office, could be used as a sitting area if the formal dining space is not desired. Large utility room with storage, countertop folding area, and hanging space. Spacious master bedroom has high tray ceilings. Vast master bath has jacuzzi tub, double sinks, walk-in shower with rain head, plus oversized master closet with built-in shelves and double dresser storage. Tile flooring throughout except for carpet in bedrooms. Energy savings features include gas cooktop in kitchen, hot water heater, and gas log fireplace. This well-cared for home also comes with an established yard, landscaping, and privacy fence. Added bonuses are owned water softener and reverse osmosis drinking system, and blinds throughout. Seller has maintained a service agreement on septic system. Custom dog house can stay with accepted offer. Seller to be moving in October. This home will not disappoint so be sure to have it on your list to see. Call Julie Bridges, Realtor with RE/MAX Professionals, to schedule your personal showing of this amazing property.

    This property is off market, which means it's not currently listed for sale or rent on Zillow. This may be different from what's available on other websites or public sources.

    Facts & features

    Interior

    Bedrooms & bathrooms
    • Bedrooms: 4
    • Bathrooms: 2
    • Full bathrooms: 2
    Heating
    • Gas
    Cooling
    • Central
    Appliances
    • Included: Dishwasher, Garbage disposal, Microwave, Refrigerator
    Features
    • Flooring: Tile, Carpet
    • Has fireplace: Yes
    Interior area
    • Total interior livable area: 2,400 sqft

    Property

    Features
    • Exterior features: Brick
    • Fencing: Wood
    Lot
    • Size: 0.50 Acres

    Construction

    Type & style
    • Home type: SingleFamily
    Materials
    • Roof: Composition
    Condition
    • Year built: 2015

    Utilities & green energy

    • Gas: Natural
    • Sewer: Aeration Septic

    Community & neighborhood

    Location
    • Region: Elgin

    Other

    Other facts
    • Style: 1 Story
    • DINING AREAS: Kitchen/Dining, Breakfast Bar, Formal Dining
    • FLOORS: Carpet, Ceramic Tile
    • GAS: Natural
    • INSIDE INCLUSIONS: Washer Connection, Dryer Connection, Garage Door Opener, Window Covering, 8-Ft.+ Ceiling, Walk-In Closet, Pantry, Whirlpool, Kitchen Island, Floored Attic, Granite Countertops
    • LIVING AREAS: One
    • ROOF: Composition
    • UTILITY: Room
    • WATER: City
    • WATER HEATER: Gas
    • AIR CONDITIONING: Central-Electric
    • APPLIANCES: Refrigerator, Gas, Cook Top, Vent Hood, Dishwasher, Garbage Disposal, Electric, Single Oven, Microwave
    • ENERGY FEATURES: Ceiling Fan, Ridge Vents, Double Pane, Fireplace Insert
    • HEATING: Gas, Central
    • Exterior Finish: Brick Veneer
    • FOUNDATION: Slab
    • FENCING: Wood
    • SAFETY FEATURES: Smoke/Heat Alarm, Carbon Monoxide
    • ELECTRICITY: Public Service OK
    • Baths: 2
    • OCCUPANT: Owner
    • OUTSIDE INCLUSIONS: Side Entry Garage, Double Driveway, Cul-de-sac
    • Fireplace: Natural Gas
    • SEWER: Aeration Septic
    • PATIO/DECK: Covered Porch, Covered Patio
    • ROOMS: Open Living

    Price history

    DateEventPrice
    11/15/2019Sold$291,000-1.4%$121/sqft
    Source: Lawton BOR #154005 Report a problem
    8/2/2019Listed for sale$295,000+8.5%$123/sqft
    Source: RE/MAX PROFESSIONALS #154005 Report a problem
    9/21/2015Sold$272,000$113/sqft
    Source: Lawton BOR #142090 Report a problem

    Public tax history

    Tax history is unavailable.

    Neighborhood: 73538

    Nearby schools

    GreatSchools rating
    Schools provided by the listing agent
    • Elementary: Elgin
    • Middle: Elgin
    • High: Elgin

    Source: The MLS. This data may not be complete. We recommend contacting the local school district to confirm school assignments for this home.

    Get pre-qualified for a loan
    At Zillow Home Loans, we can pre-qualify you in as little as 5 minutes with no impact to your credit score.

    An equal housing lender. NMLS #10287.

    Sell for more on Zillow
    Get a Zillow Showcase℠ listing at no additional cost and you could sell for .
    $380,000
    2% more
    +$7,600
    With Zillow Showcase(estimated)
    $387,600