Skip main navigation
Off market
  • $564,800

    604 Center Meadow Lane #604, Danbury, CT 06810

    2beds
    1,438sqft
    Condominium, Townhouse
    Built in 2015
    -- sqft lot
    $564,800 Zestimate®
    $393/sqft
    $2,967 Estimated rent

    Home value

    $564,800

    $537,000 - $593,000

    $2,967/mo

    Zestimate® history
    Loading
    Loading...

    Owner options

    List your home for rent

    $2,967/mo

    Rent Zestimate®

    Find your next renter with Zillow Rental Manager. Plus, with online applications, you can quickly screen prospective tenants – for free.

    Learn more

    $2,967/mo

    Rent Zestimate®

    Refinance and save

    $4,320/mo

    Est. payment

    Refinancing to a lower rate could help reduce your monthly payments and save thousands over the life of the loan.

    See today's rates

    $4,320/mo

    Est. payment

    Explore your selling options

    Work with a Zillow partner agent

    Leverage their expertise and Zillow's premium Showcase listings to get your home seen by more buyers.

    Get started

    List with your own agent

    Get your home in front of millions of buyers by listing it on Zillow.

    Learn how to do it

    Sell it yourself

    Take full control of how buyers see your home on Zillow by listing For Sale by Owner (FSBO).

    List your home

    What's special

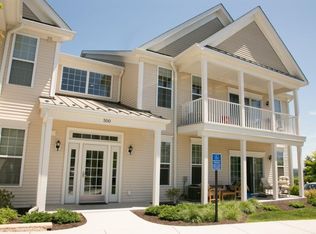
    Dramatic statements are grounded in practical sensibility throughout this stylish end unit Condo. Elegant kitchen w/quartz (silestone stellar night) counters, large center island & glass/tile backsplash. Cabinetry w/opaque glass fronts, open stainless shelves & pantry provide a well-styled & functional kitchen. Jenn-Air appliances & custom Hood (XO) complete the look. Living Room w/sliders to your outdoor patio. Dining Area for all to gather in. Plantation shutters throughout providing privacy & allowing sunlight in. Primary Bedroom w/fireplace (jerusalem gold stone & granite) & large walk-in closet. Primary Bath has stunning vanity w/double VIGO glass vessel sinks & waterfall faucets, garden tub. Add the timeless basketweave glass tiled walls & it is an absolute vision of warmth & elegance. 2nd Bedroom is cozy & comfortable. 2nd Bath has custom designed marble vanity, porcelain tiled shower;tub w/inlay design & frameless barn style glass rolling door. French Doors invite you in to the sophisticated Wine Room. Quartz (stella red) Bar & black acrylic cabinetry provide floor to ceiling storage & the wall of marble (black carrera w/gold inset) completes this luxurious space. This Flex Room has many options to fit your lifestyle ie; home office, den, etc. Laundry in unit, Storage Unit (approx 10x10). Rivington offers resort-style living: Fitness Center, Indoor/Outdoor Pools, Billiard Room, Yoga studio, Tennis, Basketball, Bocce & more! Close prox. I-84, 684 & Metro-North.

    This property is off market, which means it's not currently listed for sale or rent on Zillow. This may be different from what's available on other websites or public sources.

    Zillow last checked:

    Listing updated:

    Listed by:

    Barbara L. Sawin 914-806-2933,

    Houlihan Lawrence 914-962-4900

    Bought with:

    Maria Skamangas, RES.0795857

    William Raveis Real Estate

    Source: Smart MLS,MLS#: 170543011MLS Logo

    Facts & features

    Interior

    Bedrooms & bathrooms
    • Bedrooms: 2
    • Bathrooms: 2
    • Full bathrooms: 2
    Primary bedroom
    • Features: High Ceilings, Fireplace, Walk-In Closet(s), Wall/Wall Carpet
    • Level: Main
    Bedroom
    • Features: High Ceilings, Wall/Wall Carpet
    • Level: Main
    Primary bathroom
    • Features: High Ceilings, Double-Sink, Granite Counters, Tile Floor, Tub w/Shower
    • Level: Main
    Bathroom
    • Features: High Ceilings, Tile Floor, Tub w/Shower
    • Level: Main
    Den
    • Features: High Ceilings, Built-in Features, French Doors, Quartz Counters, Tile Floor
    • Level: Main
    Dining room
    • Features: High Ceilings, Engineered Wood Floor
    • Level: Main
    Kitchen
    • Features: High Ceilings, Breakfast Bar, Engineered Wood Floor, Kitchen Island, Pantry, Quartz Counters
    • Level: Main
    Living room
    • Features: High Ceilings, Engineered Wood Floor, Fireplace, Sliders
    • Level: Main
    Heating
    • Forced Air, Natural Gas
    Cooling
    • Central Air
    Appliances
    • Included: Electric Range, Oven/Range, Range Hood, Refrigerator, Dishwasher, Disposal, Washer, Dryer, Electric Water Heater
    Features
    • Basement: Storage Space
    • Attic: None
    • Number of fireplaces: 1
    • Common walls with other units/homes: End Unit
    Interior area
    • Total structure area: 1,438
    • Total interior livable area: 1,438 sqft
    • Finished area above ground: 1,438

    Property

    Parking
    • Total spaces: 1
    • Parking features: Assigned, Unassigned
    Features
    • Stories: 1
    • Patio & porch: Patio
    • Exterior features: Sidewalk
    • Has private pool: Yes
    • Pool features: Indoor, In Ground, Lap, Heated
    Lot
    • Features: Corner Lot, Level
    Details
    • Parcel number: 2638165
    • Zoning: PND

    Construction

    Type & style
    • Home type: Condo
    • Architectural style: Ranch,Townhouse
    • Property subtype: Condominium, Townhouse
    • Attached to another structure: Yes
    Materials
    • Vinyl Siding
    Condition
    • New construction: No
    • Year built: 2015

    Utilities & green energy

    • Sewer: Public Sewer
    • Water: Public

    Community & HOA

    Community
    • Features: Golf, Lake, Medical Facilities, Park, Shopping/Mall
    HOA
    • Has HOA: Yes
    • Amenities included: Basketball Court, Bocci Court, Clubhouse, Exercise Room/Health Club, Playground, Pool, Tennis Court(s), Management
    • Services included: Maintenance Grounds, Trash, Snow Removal, Water, Pool Service, Road Maintenance
    • HOA fee: $410 monthly
    Location
    • Region: Danbury

    Financial & listing details

    • Price per square foot: $393/sqft
    • Tax assessed value: $199,400
    • Annual tax amount: $5,627
    • Date on market: 1/8/2023

    Price history

    DateEventPrice
    3/1/2023Sold$479,900$334/sqft
    Source: Smart MLS #170543011 Report a problem
    1/25/2023Contingent$479,900$334/sqft
    Source: Smart MLS #170543011 Report a problem
    1/8/2023Listed for sale$479,900$334/sqft
    Source: Smart MLS #170543011 Report a problem

    Public tax history

    Tax history is unavailable.

    Neighborhood: 06810

    Nearby schools

    GreatSchools rating
    Get pre-qualified for a loan
    At Zillow Home Loans, we can pre-qualify you in as little as 5 minutes with no impact to your credit score.

    An equal housing lender. NMLS #10287.

    Sell for more on Zillow
    Get a Zillow Showcase℠ listing at no additional cost and you could sell for .
    $564,800
    2% more
    +$11,296
    With Zillow Showcase(estimated)
    $576,096