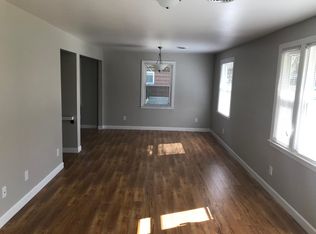
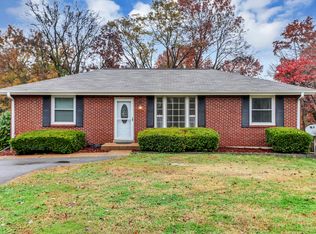
Welcome to 604 Chadwell Drive, a beautifully updated ranch home nestled in a lush, quiet pocket of Madison. This 3-bedroom, 2-bath gem blends modern updates with thoughtful touches that will delight home chefs, garden enthusiasts, and anyone looking for a peaceful, move-in-ready retreat. Dream Kitchen & Outdoor Oasis: Enjoy a stunning full kitchen renovation completed in 2021, featuring stainless steel appliances (including a smart oven with built-in air fryer), quartz countertops, open shelving, and a custom live-edge wood island. The kitchen flows seamlessly into an eat-in area with double doors leading to a brand-new two-tiered deck (2025), perfect for entertaining or simply soaking in the beauty of your expansive backyard. Step outside into your private garden sanctuary—complete with blackberries, raspberries, blueberries, sage, lavender, and a producing nectarine tree. The garden includes raised beds with irrigation already installed, plus a charming greenhouse/potting shed built with original windows from the home—now replaced with new, energy-efficient models (2023, 50-year warranty). Updated Bathrooms & Comfortable Living Spaces: Both bathrooms are updated with modern finishes, including a recently added en-suite in the primary bedroom (2024), which also features a walk-in closet and wood-burning fireplace. A newly renovated hall bath (2022) adds both function and style. Major System Upgrades Include: * Brand new HVAC system (2025) * Crawl space encapsulation & radon mitigation system (2020) * Full cast iron to PVC plumbing replacement (2024) * New energy-efficient windows (2023) * Deck relaid in 2025 * New ventless, all-in-one washer/dryer combo This home has been lovingly maintained and thoughtfully improved, offering the rare combination of character, comfort, and convenience—just minutes from all that Madison and East Nashville have to offer. *Dog not included.
Closed
Zillow last checked:
Listing updated:
Bought with:
Michelle Castro, 352928
Berkshire Hathaway HomeServices Woodmont Realty
Source: RealTracs MLS as distributed by MLS GRID,MLS#: 2890786
Price history
| Date | Event | Price |
|---|---|---|
| 6/26/2025 | Sold | $450,000-2%$338/sqft |
Source:  RealTracs MLS as distributed by MLS GRID #2890786 Report a problem RealTracs MLS as distributed by MLS GRID #2890786 Report a problem | ||
| 6/1/2025 | Contingent | $459,000$345/sqft |
Source: RealTracs MLS as distributed by MLS GRID #2890786 Report a problem | ||
| 6/1/2025 | Pending sale | $459,000$345/sqft |
Source: RealTracs MLS as distributed by MLS GRID #2890786 Report a problem | ||
| 5/24/2025 | Listed for sale | $459,000+80%$345/sqft |
Source: RealTracs MLS as distributed by MLS GRID #2890786 Report a problem | ||
| 11/30/2020 | Sold | $255,000+2%$192/sqft |
Source: RealTracs MLS as distributed by MLS GRID #2190435 Report a problem | ||
| 9/18/2020 | Listed for sale | $249,900+127.2%$188/sqft |
Source: PARKS #2190435 Report a problem | ||
| 5/2/2013 | Sold | $110,000-4.3%$83/sqft |
Source: Public Record Report a problem | ||
| 1/10/2013 | Listed for sale | $114,900+39.3%$86/sqft |
Source: Prominent Realty Group LLC #1417875 Report a problem | ||
| 7/20/2011 | Sold | $82,500-1%$62/sqft |
Source: Public Record Report a problem | ||
| 6/9/2011 | Pending sale | $83,300$63/sqft |
Source: REMAX Realty Source #143869 Report a problem | ||
| 3/31/2011 | Price change | $83,300-30%$63/sqft |
Source: REMAX Realty Source #143869 Report a problem | ||
| 12/3/2010 | Listed for sale | $119,000-11.3%$89/sqft |
Source: foreclosure.com Report a problem | ||
| 9/17/2010 | Sold | $134,105+13.6%$101/sqft |
Source: Public Record Report a problem | ||
| 7/14/2004 | Sold | $118,000$89/sqft |
Source: Public Record Report a problem | ||
Get a cash offer in 3 minutes
Find out how much your home could sell for in as little as 3 minutes with a no-obligation cash offer.
Estimated market value
$440,400
