Perfection in Provonce! Located just off Hwy. 18 in Brandon, this better than new home is only a stone's throw away from schools, shopping and all Brandon has to offer. Step into the front door and you're greeted by soaring ceilings, an open concept floor plan, and an abundance of natural light. This meticulously maintained home features a downstairs master suite with dual vanities and a spacious walk in closet. Upstairs, there's two additional beds, a bathroom, and an upstairs bonus room/landing space. The kitchen offers stainless appliances, granite counters and a large island. There's also a half bath and a laundry room on bottom floor. Out back, a low maintenance yard with a newly completed patio and outdoor space. Schedule your showing today before this beauty is GONE!
Closed
Price Unknown
604 Chambord Dr, Brandon, MS 39042
3beds
1,664sqft
Residential, Single Family Residence
Built in 2022
4,356 Square Feet Lot
$300,700 Zestimate®
$--/sqft
$2,217 Estimated rent
Home value
$300,700
$277,000 - $325,000
$2,217/mo
Zestimate® history
Owner options
List your home for rent
$2,217/mo
Rent Zestimate®
Find your next renter with Zillow Rental Manager. Plus, with online applications, you can quickly screen prospective tenants – for free.
$2,217/mo
Rent Zestimate®
Refinance and save
Refinancing to a lower rate could help reduce your monthly payments and save thousands over the life of the loan.
Explore your selling options
Work with a Zillow partner agent
Leverage their expertise and Zillow's premium Showcase listings to get your home seen by more buyers.
Get startedList with your own agent
Get your home in front of millions of buyers by listing it on Zillow.
Learn how to do itSell it yourself
Take full control of how buyers see your home on Zillow by listing For Sale by Owner (FSBO).
List your homeWhat's special
Downstairs master suiteOpen concept floor planLarge islandSoaring ceilingsGranite countersLow maintenance yardSpacious walk in closet
Zillow last checked:
Listing updated:
Listed by:
Ben Hill 601-384-6509,
Havard Real Estate Group, LLC
Bought with:
Christina Wells, S50422
Havard Real Estate Group, LLC
Source: MLS United,MLS#: 4140322
Facts & features
Interior
Bedrooms & bathrooms
- Bedrooms: 3
- Bathrooms: 3
- Full bathrooms: 2
- 1/2 bathrooms: 1
Heating
- Central, Fireplace(s), Natural Gas
Cooling
- Ceiling Fan(s), Central Air
Appliances
- Included: Built-In Gas Range, Dishwasher, Disposal, Exhaust Fan, Gas Cooktop, Gas Water Heater, Microwave, Stainless Steel Appliance(s), Tankless Water Heater
- Laundry: Lower Level
Features
- Bookcases, Double Vanity, Eat-in Kitchen, Granite Counters, Kitchen Island, Walk-In Closet(s)
- Flooring: Carpet, Concrete
- Windows: Insulated Windows
- Has fireplace: Yes
- Fireplace features: Gas Log, Living Room
Interior area
- Total structure area: 1,664
- Total interior livable area: 1,664 sqft
Property
Parking
- Total spaces: 2
- Parking features: Attached
- Attached garage spaces: 2
Features
- Levels: Two
- Stories: 2
- Patio & porch: Front Porch, Rear Porch
- Exterior features: Private Yard, Rain Gutters
- Fencing: Back Yard,Privacy,Fenced
Lot
- Size: 4,356 Square Feet
Details
- Parcel number: I07q00000100500
Construction
Type & style
- Home type: SingleFamily
- Architectural style: Traditional
- Property subtype: Residential, Single Family Residence
Materials
- Brick, Siding
- Foundation: Slab
- Roof: Architectural Shingles
Condition
- Move In Ready
- New construction: No
- Year built: 2022
Utilities & green energy
- Sewer: Public Sewer
- Water: Public
- Utilities for property: Cable Available, Electricity Connected, Natural Gas Connected, Phone Available, Sewer Connected, Water Connected
Community & HOA
Community
- Subdivision: Provonce
HOA
- Has HOA: Yes
- Services included: Other
Location
- Region: Brandon
Financial & listing details
- Tax assessed value: $222,790
- Annual tax amount: $2,608
- Date on market: 2/24/2026
- Electric utility on property: Yes
Price history
| Date | Event | Price |
|---|---|---|
| 4/17/2026 | Sold | -- |
Source: MLS United #4140322 Report a problem | ||
| 3/2/2026 | Pending sale | $299,900$180/sqft |
Source: MLS United #4140322 Report a problem | ||
| 2/24/2026 | Listed for sale | $299,900+44.9%$180/sqft |
Source: MLS United #4140322 Report a problem | ||
| 10/31/2016 | Listing removed | $207,000$124/sqft |
Source: RE/MAX Connection #289112 Report a problem | ||
| 10/4/2016 | Price change | $207,000-5.9%$124/sqft |
Source: RE/MAX Connection #289112 Report a problem | ||
| 8/12/2016 | Listed for sale | $219,900$132/sqft |
Source: RE/MAX Connection #289112 Report a problem | ||
| 2/12/2015 | Sold | -- |
Source: Agent Provided Report a problem | ||
Public tax history
| Year | Property taxes | Tax assessment |
|---|---|---|
| 2025 | $2,649 +1.6% | $22,279 |
| 2024 | $2,608 +18.3% | $22,279 +16.1% |
| 2023 | $2,205 +225.5% | $19,190 +265.5% |
| 2022 | $677 | $5,250 |
| 2021 | $677 | $5,250 -77.8% |
| 2020 | $677 -77.9% | $23,642 |
| 2019 | $3,069 -1.5% | $23,642 |
| 2018 | $3,116 +78.5% | $23,642 +50% |
| 2017 | $1,746 | $15,761 +1.1% |
| 2016 | $1,746 +175.3% | $15,597 +197.1% |
| 2015 | $634 +1.8% | $5,250 |
| 2014 | $623 | $5,250 |
| 2013 | $623 +5.3% | $5,250 |
| 2012 | $591 +3.4% | $5,250 |
| 2011 | $572 | $5,250 |
| 2010 | $572 | $5,250 |
| 2009 | $572 +0.5% | $5,250 |
| 2008 | $569 -3.5% | $5,250 |
| 2007 | $590 | -- |
Find assessor info on the county website
Neighborhood: 39042
Nearby homes
- $289,9003 bd2 ba1.8k sqft606 Chambord Dr, Brandon, MS 39042Off Market
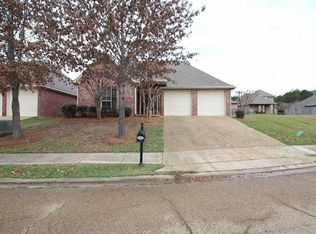
- $256,8003 bd2 ba1.5k sqft608 Chambord Dr, Brandon, MS 39042Off Market
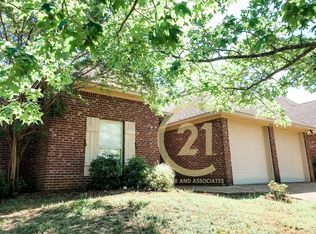
- $272,0003 bd2 ba1.5k sqft709 Chambord Dr, Brandon, MS 39042Off Market
- $--3 bd2 ba1.8k sqft707 Chambord Dr, Brandon, MS 39042Sold
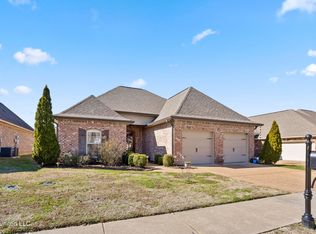
- $292,4003 bd2 ba1.9k sqft610 Chambord Dr, Brandon, MS 39042Off Market
- $--3 bd2 ba1.6k sqft711 Chambord Dr, Brandon, MS 39042Sold
- $274,3003 bd2 ba1.7k sqft609 Chambord Dr, Brandon, MS 39042Off Market
- $--3 bd2 ba1.6k sqft715 Chambord Dr, Brandon, MS 39042Sold
Nearby schools
GreatSchools rating
- 8/10Stonebridge Elementary SchoolGrades: 2-3Distance: 0.8 mi
- 8/10Brandon Middle SchoolGrades: 6-8Distance: 1.7 mi
- 9/10Brandon High SchoolGrades: 9-12Distance: 0.3 mi
Schools provided by the listing agent
- Elementary: Brandon
- Middle: Brandon
- High: Brandon
Source: MLS United. This data may not be complete. We recommend contacting the local school district to confirm school assignments for this home.
- Mississippi
- Rankin County
- Brandon
- 39042
- 604 Chambord Dr
