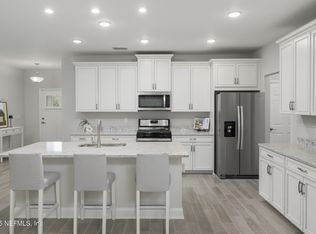
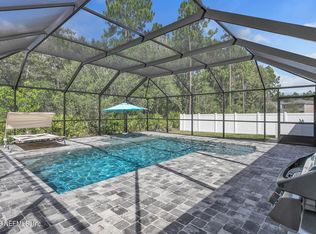
This stunning property located in the master-planned community of Rivertown offers over 3500 ft.² of living space, making it an ideal home for a large family. With its five bedrooms & 4.5 baths, there is plenty of room for everyone to have their own space. The fenced rear preserve lot has plenty of room for a pool. The interior of the home boasts a versatile flex space/formal living area that can be used to suit your needs. The bright white open air kitchen features 42-inch cabinets, quartz countertops, & stainless steel appliances, creating a modern & inviting space for cooking and entertaining. The custom tiled flooring in the main spaces adds a touch of elegance. The large gathering room is perfect for hosting family gatherings or relaxing after a long day. The spacious loft provides additional living space & can be used as a playroom, office, or media room. The owner's suite is generously sized & offers a private retreat with its own ensuite. The spare bedrooms are spacious and provide ample space for guests or family members. The main level guest suite is a convenient feature, providing privacy and comfort for overnight guests.The extended, screened-in lanai is a great outdoor space for enjoying the Florida weather and entertaining guests. The frosted glass walk-in pantry adds a touch of style and functionality to the kitchen.Living in this community also offers abundant amenities, including pools, a clubhouse, tennis courts, trails, access to the St. John's River, parks, and a kayak launch. The fantastic school district ensures that children will receive an excellent education.In addition to the community amenities, this property is conveniently located near shopping and dining options. It is also a short commute to neighboring counties, the beaches, military installations, downtown, and historic Saint Augustine.Overall, this property offers a spacious and luxurious living space in a beautiful community with a wide range of amenities. It is the perfect place to call home for those looking for comfort, convenience, and a high quality of life.
Sold for $650,000
$650,000
604 Chandler Dr, Saint Johns, FL 32259
5beds
3,539sqft
Single Family Residence
Built in 2020
7,840 Square Feet Lot
$690,200 Zestimate®
$184/sqft
$4,277 Estimated rent
Home value
$690,200
$656,000 - $725,000
$4,277/mo
Zestimate® history
Owner options
List your home for rent
$4,277/mo
Rent Zestimate®
Find your next renter with Zillow Rental Manager. Plus, with online applications, you can quickly screen prospective tenants – for free.
$4,277/mo
Rent Zestimate®
Refinance and save
$4,283/mo
Est. payment
Refinancing to a lower rate could help reduce your monthly payments and save thousands over the life of the loan.
$4,283/mo
Est. payment
Explore your selling options
Work with a Zillow partner agent
Leverage their expertise and Zillow's premium Showcase listings to get your home seen by more buyers.
Get startedList with your own agent
Get your home in front of millions of buyers by listing it on Zillow.
Learn how to do itSell it yourself
Take full control of how buyers see your home on Zillow by listing For Sale by Owner (FSBO).
List your homeWhat's special
Zillow last checked:
Listing updated:
Listed by:
Sena Baker 904-591-6729,
First Coast Realty of Jacksonville Inc
Bought with:
NON MLS NON MLS
Non Member Office
Source: St Augustine St Johns County BOR,MLS#: 240456
Facts & features
Interior
Bedrooms & bathrooms
- Bedrooms: 5
- Bathrooms: 5
- Full bathrooms: 4
- 1/2 bathrooms: 1
Primary bedroom
- Level: Second
- Area: 304
- Dimensions: 19 x 16
Bedroom 2
- Area: 220
- Dimensions: 11 x 20
Primary bathroom
- Features: Tub/Shower Separate
Dining room
- Features: Combo
- Area: 112
- Dimensions: 7 x 16
Kitchen
- Area: 216
- Dimensions: 12 x 18
Living room
- Area: 342
- Dimensions: 18 x 19
Office
- Area: 180
- Dimensions: 12 x 15
Heating
- Central
Cooling
- Central Air
Appliances
- Included: Dishwasher, Disposal, Dryer, Microwave, Refrigerator, Washer, Water Softener, Tankless Water Heater-Gas
Features
- Bedroom Downstairs, Ceiling Fan(s)
- Flooring: Carpet, Tile
Interior area
- Total structure area: 3,539
- Total interior livable area: 3,539 sqft
Property
Parking
- Total spaces: 3
- Parking features: 3 Car Garage, Garage Door Opener
- Garage spaces: 3
Features
- Levels: 2 Story
- Stories: 2
- Entry location: Ground Level
- Patio & porch: Patio
Lot
- Size: 7,840 Square Feet
- Features: Preserve, Less than 1/4 Acre
Details
- Parcel number: 0007130610
- Zoning: Res
Construction
Type & style
- Home type: SingleFamily
- Architectural style: Traditional
- Property subtype: Single Family Residence
Materials
- Frame, Vinyl Siding
- Foundation: Slab
- Roof: Shingle
Condition
- New construction: No
- Year built: 2020
Utilities & green energy
- Sewer: Public Sewer
- Water: City
Community & HOA
Community
- Features: Clubhouse, Fitness Center, Tennis Court(s), HOA
- Security: Security System
- Subdivision: Rivertown
HOA
- Has HOA: Yes
- HOA fee: $45 annually
Location
- Region: Saint Johns
Financial & listing details
- Price per square foot: $184/sqft
- Tax assessed value: $613,146
- Annual tax amount: $9,626
- Price range: $650K - $650K
- Date on market: 3/12/2024
- Listing terms: Cash,Conventional,FHA,VA Loan
Price history
| Date | Event | Price |
|---|---|---|
| 9/3/2024 | Sold | $650,000$184/sqft |
Source: Public Record Report a problem | ||
| 6/17/2024 | Sold | $650,000-2.3%$184/sqft |
Source:  St Augustine St Johns County BOR #240456 Report a problem St Augustine St Johns County BOR #240456 Report a problem | ||
| 5/7/2024 | Pending sale | $665,000$188/sqft |
Source:  realMLS #2013768 Report a problem realMLS #2013768 Report a problem | ||
| 4/26/2024 | Price change | $665,000-3.5%$188/sqft |
Source: realMLS #2013768 Report a problem | ||
| 4/14/2024 | Price change | $689,000-1.4%$195/sqft |
Source: realMLS #2013768 Report a problem | ||
| 4/2/2024 | Price change | $699,000-0.9%$198/sqft |
Source: realMLS #2013768 Report a problem | ||
| 3/13/2024 | Listed for sale | $705,000+33%$199/sqft |
Source: realMLS #2013768 Report a problem | ||
| 5/13/2021 | Sold | $530,000-1.7%$150/sqft |
Source: realMLS #1092022 Report a problem | ||
| 2/1/2021 | Listing removed | -- |
Source:  realMLS Report a problem realMLS Report a problem | ||
| 1/26/2021 | Listed for sale | $539,000+22.3%$152/sqft |
Source: ADDVANTAGE REAL ESTATE SERVICES LLC #1092022 Report a problem | ||
| 2/7/2020 | Sold | $440,642$125/sqft |
Source: Public Record Report a problem | ||
Public tax history
| Year | Property taxes | Tax assessment |
|---|---|---|
| 2025 | $11,436 +16.4% | $613,146 +12.7% |
| 2024 | $9,823 +2% | $544,059 +3% |
| 2023 | $9,626 +1.9% | $528,213 +3% |
| 2022 | $9,446 +32% | $512,828 +48.4% |
| 2021 | $7,154 +90% | $345,544 +431.6% |
| 2020 | $3,765 | $65,000 |
| 2019 | -- | -- |
Find assessor info on the county website
Neighborhood: 32259
Nearby homes
- $600,0004 bd4 ba2.5k sqft592 Chandler Dr, Saint Johns, FL 32259Sold
- $723,6004 bd4 ba2.5k sqft616 Chandler Dr, Saint Johns, FL 32259Sold
- $690,0005 bd3 ba4k sqft582 Chandler Dr, Saint Johns, FL 32259Off Market
- $583,3004 bd3 ba2.9k sqft628 Chandler Dr, Saint Johns, FL 32259Off Market
- $611,6005 bd4 ba3.2k sqft810 Chandler, Saint Johns, FL 32259Off Market
- $395,6003 bd2 ba1.6k sqft498 Chandler, Dr., FL 32259Off Market
- $526,3004 bd4 ba2.6k sqft780 Chandler, Saint Johns, FL 32259Off Market
- $678,5005 bd5 ba3.5k sqft604 Chandler, Saint Johns, FL 32259Off Market
Nearby schools
GreatSchools rating
- 10/10Hickory Creek Elementary SchoolGrades: PK-5Distance: 2.3 mi
- 7/10Bartram Trail High SchoolGrades: 8-12Distance: 1.6 mi
Get a cash offer in 3 minutes
Find out how much your home could sell for in as little as 3 minutes with a no-obligation cash offer.
Estimated market value
$690,200
Get a cash offer in 3 minutes
Find out how much your home could sell for in as little as 3 minutes with a no-obligation cash offer.
Estimated market value
$690,200
- Florida
- Saint Johns County
- Saint Johns
- 32259
- 604 Chandler Dr
Nearby cities
Nearby neighborhoods
Nearby zip codes
Other Saint Johns Topics
