Laid-Back Coastal Living Awaits in Englewood’s Beloved 55+ Community of Foxwood! Imagine waking each morning to the sound of seabirds and the promise of another sun-kissed day in paradise. Just two miles as the seagull flies from Englewood Beach and the heart of historic Dearborn Street, this charming furnished 2-bedroom, 2-bath villa offers the perfect blend of comfort, affordability, convenience, and carefree Florida living. Even better—it’s sold furnished, so you can start enjoying your Florida lifestyle from the moment you arrive. EMBRACE THE ENGLEWOOD LIFESTYLE Life in Englewood moves at a gentler pace—where mornings begin with beach walks, afternoons unfold exploring local shops and cafés, and evenings end with spectacular Gulf sunsets. From farmers’ markets and outdoor concerts to art festivals and community parades, Dearborn Street’s small-town charm and creative spirit make it the beating heart of coastal living. Here, neighbors still wave hello, and visitors often become lifelong friends. A VILLA DESIGNED FOR RELAXATION Step inside and feel the stress melt away. The open, airy layout creates a comfortable flow between the living, dining, and kitchen areas—perfect for entertaining or simply unwinding after a day by the water. The spacious primary suite offers a peaceful retreat, complete with a walk-in closet and en-suite bath, while the guest bedroom and bath provide a welcoming and private space for visiting family and friends. A cheerful Florida room, awash with natural light, offers the ideal spot to sip your morning coffee or evening cocktail while enjoying soft breezes and the rustle of nearby palms—your own quiet slice of paradise. PEACE OF MIND, YEAR-ROUND Security and simplicity go hand-in-hand here. For added peace of mind, this home features hurricane shutter protection across the back of the Florida room, along with impact-resistant windows throughout the rest of the property — practical, reliable safeguards that make storm preparation quick and effortless. Even better, the villa is located in an X-Flood Zone, offering insurance savings and worry-free living all year long. If that's not enough, a new roof (1 year), AC (3 years), water heater (3 years), and garbage disposal (1 year) have been installed. RESORT-STYLE AMENITIES AT YOUR DOORSTEP Foxwood is known for its vibrant social atmosphere and beautifully maintained surroundings. Enjoy a morning game of tennis or pickleball, a friendly round of shuffleboard, or a refreshing dip in the heated pool and spa. The clubhouse hosts a range of events, from potluck dinners to card games and seasonal celebrations, offering endless opportunities to connect with neighbors and form lasting friendships. CAREFREE LIVING IN THE SUNSHINE With exterior maintenance, lawn care, and other chores handled by the association, your time is truly your own. Spend your days beachcombing for shells, kayaking Lemon Bay, browsing local art galleries, or simply relaxing in the coastal breeze from your lanai. Sold furnished and perfectly positioned to enjoy everything Englewood has to offer—your laid-back coastal lifestyle begins here. This inviting home is filled with happy moments captured in time, and there is plenty of opportunity to create new memories. It is a comfortable gathering place for family and friends, and it is just waiting for you to call it 'home'. Call today to schedule a private showing, and prepare to be captivated by this dynamic community where every day is a vacation.
Sold for $190,000
$190,000
604 Chestnut Ln, Englewood, FL 34223
2beds
1,243sqft
Villa
Built in 1986
-- sqft lot
$189,000 Zestimate®
$153/sqft
$2,275 Estimated rent
Home value
$189,000
$172,000 - $208,000
$2,275/mo
Zestimate® history
Owner options
List your home for rent
$2,275/mo
Rent Zestimate®
Find your next renter with Zillow Rental Manager. Plus, with online applications, you can quickly screen prospective tenants – for free.
$2,275/mo
Rent Zestimate®
Refinance and save
$1,911/mo
Est. payment
Refinancing to a lower rate could help reduce your monthly payments and save thousands over the life of the loan.
$1,911/mo
Est. payment
Explore your selling options
Work with a Zillow partner agent
Leverage their expertise and Zillow's premium Showcase listings to get your home seen by more buyers.
Get startedList with your own agent
Get your home in front of millions of buyers by listing it on Zillow.
Learn how to do itSell it yourself
Take full control of how buyers see your home on Zillow by listing For Sale by Owner (FSBO).
List your homeWhat's special
Heated pool and spaGuest bedroom and bathEn-suite bathSpacious primary suiteOpen airy layoutWalk-in closet
Zillow last checked:
Listing updated:
Listed by:
Terri Hesse 941-662-6466,
PARADISE EXCLUSIVE INC 941-698-0303,
Patrick Hesse 618-381-8612,
PARADISE EXCLUSIVE INC
Bought with:
Charles Seip, 3648286
RE/MAX PALM
Source: Stellar MLS,MLS#: D6144776 Originating MLS: Englewood
Originating MLS: Englewood
Facts & features
Interior
Bedrooms & bathrooms
- Bedrooms: 2
- Bathrooms: 2
- Full bathrooms: 2
Rooms
- Room types: Family Room, Dining Room
Primary bedroom
- Features: Ceiling Fan(s), En Suite Bathroom, Walk-In Closet(s)
- Level: First
- Area: 195 Square Feet
- Dimensions: 15x13
Bedroom 2
- Features: Ceiling Fan(s), Built-in Closet
- Level: First
- Area: 130 Square Feet
- Dimensions: 13x10
Primary bathroom
- Features: Shower No Tub, Single Vanity
- Level: First
- Area: 60 Square Feet
- Dimensions: 12x5
Bathroom 2
- Features: Ceiling Fan(s), Single Vanity, Tub With Shower, Window/Skylight in Bath
- Level: First
- Area: 55 Square Feet
- Dimensions: 11x5
Balcony porch lanai
- Level: First
- Area: 96 Square Feet
- Dimensions: 12x8
Dining room
- Level: First
- Area: 128 Square Feet
- Dimensions: 16x8
Family room
- Features: Ceiling Fan(s)
- Level: First
- Area: 117 Square Feet
- Dimensions: 13x9
Kitchen
- Features: Pantry
- Level: First
- Area: 132 Square Feet
- Dimensions: 11x12
Living room
- Features: Ceiling Fan(s)
- Level: First
- Area: 208 Square Feet
- Dimensions: 16x13
Heating
- Central
Cooling
- Central Air
Appliances
- Included: Dishwasher, Dryer, Microwave, Range, Refrigerator, Washer
- Laundry: In Garage
Features
- Ceiling Fan(s), Living Room/Dining Room Combo, Solid Surface Counters, Thermostat, Vaulted Ceiling(s), Walk-In Closet(s)
- Flooring: Tile, Vinyl
- Windows: Blinds, Shades, Window Treatments, Hurricane Shutters, Hurricane Shutters/Windows
- Has fireplace: No
- Furnished: Yes
Interior area
- Total structure area: 1,920
- Total interior livable area: 1,243 sqft
Property
Parking
- Total spaces: 2
- Parking features: Driveway, Garage Door Opener
- Attached garage spaces: 2
- Has uncovered spaces: Yes
- Details: Garage Dimensions: 19x22
Features
- Levels: One
- Stories: 1
- Patio & porch: Patio
- Exterior features: Irrigation System, Lighting, Rain Gutters
- Pool features: Gunite, Heated, In Ground
Lot
- Features: Landscaped, Near Golf Course, Near Marina, Sidewalk
- Residential vegetation: Mature Landscaping, Trees/Landscaped
Details
- Parcel number: 0851031104
- Zoning: RSF3
- Special conditions: None
Construction
Type & style
- Home type: SingleFamily
- Property subtype: Villa
Materials
- Block, Stucco
- Foundation: Slab
- Roof: Shingle
Condition
- New construction: No
- Year built: 1986
Utilities & green energy
- Sewer: Public Sewer
- Water: Public
- Utilities for property: BB/HS Internet Available, Cable Available, Electricity Available, Electricity Connected, Public, Sewer Available, Sewer Connected, Water Available, Water Connected
Community & HOA
Community
- Features: Buyer Approval Required, Clubhouse, Deed Restrictions, Golf Carts OK, Pool, Sidewalks, Tennis Court(s)
- Security: Smoke Detector(s)
- Pet fee: $0 monthly
- Senior community: Yes
- Subdivision: FOXWOOD
HOA
- Has HOA: Yes
- Amenities included: Clubhouse, Maintenance, Pickleball Court(s), Pool, Recreation Facilities, Shuffleboard Court, Spa/Hot Tub, Tennis Court(s), Vehicle Restrictions
- Services included: Cable TV, Common Area Taxes, Community Pool, Reserve Fund, Internet, Maintenance Structure, Maintenance Grounds, Manager, Pest Control, Pool Maintenance, Private Road, Recreational Facilities
- HOA fee: $605 monthly
- HOA name: Grande Property Services/Kate MacDonald
- HOA phone: 941-475-2758
Location
- Region: Englewood
Financial & listing details
- Price per square foot: $153/sqft
- Tax assessed value: $181,300
- Annual tax amount: $2,734
- Date on market: 11/18/2025
- Cumulative days on market: 108 days
- Listing terms: Cash,Conventional
- Ownership: Condominium
- Total actual rent: 0
- Electric utility on property: Yes
- Road surface type: Paved
Price history
| Date | Event | Price |
|---|---|---|
| 5/1/2026 | Sold | $190,000-9.5%$153/sqft |
Source:  Stellar MLS #D6144776 Report a problem Stellar MLS #D6144776 Report a problem | ||
| 3/6/2026 | Pending sale | $209,900$169/sqft |
Source: Stellar MLS #D6144776 Report a problem | ||
| 11/18/2025 | Listed for sale | $209,900-22%$169/sqft |
Source: Stellar MLS #D6144776 Report a problem | ||
| 6/1/2025 | Listing removed | $269,000$216/sqft |
Source: Stellar MLS #D6139157 Report a problem | ||
| 11/21/2024 | Listed for sale | $269,000-2.2%$216/sqft |
Source: Stellar MLS #D6139157 Report a problem | ||
| 7/11/2024 | Listing removed | $275,000$221/sqft |
Source: Stellar MLS #D6132033 Report a problem | ||
| 2/12/2024 | Price change | $275,000-5.1%$221/sqft |
Source: Stellar MLS #D6132033 Report a problem | ||
| 8/24/2023 | Listed for sale | $289,900+111.6%$233/sqft |
Source: Stellar MLS #D6132033 Report a problem | ||
| 5/23/2008 | Sold | $137,000$110/sqft |
Source: Public Record Report a problem | ||
Public tax history
| Year | Property taxes | Tax assessment |
|---|---|---|
| 2025 | $2,735 -3.3% | $181,300 -1.3% |
| 2024 | $2,827 +12.8% | $183,603 +21% |
| 2023 | $2,507 +2.6% | $151,712 -0.9% |
| 2022 | $2,442 +13.1% | $153,120 +10% |
| 2021 | $2,160 +3.6% | $139,200 +5.5% |
| 2020 | $2,084 +4.1% | $131,900 +2.6% |
| 2019 | $2,002 +12.4% | $128,600 +9.3% |
| 2018 | $1,780 -3.1% | $117,700 +5.3% |
| 2017 | $1,838 +6.8% | $111,800 -9.8% |
| 2016 | $1,720 -9% | $123,900 +18.8% |
| 2015 | $1,890 +16.3% | $104,300 +24.4% |
| 2014 | $1,625 +8.9% | $83,820 |
| 2013 | $1,493 +9.6% | $83,820 +10% |
| 2012 | $1,363 -2.5% | $76,200 -5% |
| 2011 | $1,398 -2% | $80,200 -0.1% |
| 2010 | $1,427 -21.3% | $80,300 -15.7% |
| 2009 | $1,813 | $95,300 -18.6% |
| 2008 | $1,813 +67.1% | $117,100 +40.2% |
| 2007 | $1,085 | $83,542 +2.5% |
| 2006 | -- | $81,504 +3% |
| 2005 | -- | $79,130 +3% |
| 2004 | $1,057 0% | $76,825 +1.9% |
| 2003 | $1,057 -2.6% | $75,393 +2.4% |
| 2002 | $1,085 +6.4% | $73,626 +1.6% |
| 2001 | $1,020 +2.3% | $72,467 +3% |
| 2000 | $997 | $70,356 |
Find assessor info on the county website
Neighborhood: 34223
Nearby homes
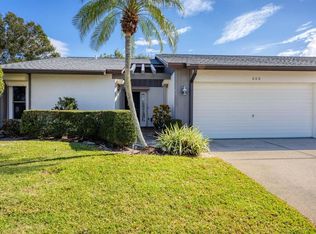
- $164,0002 bd2 ba1.3k sqft606 Chestnut Ln, Englewood, FL 34223Sold
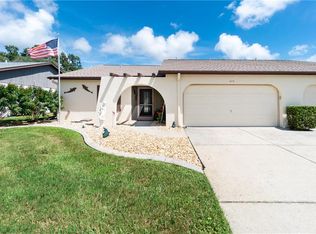
- $270,5002 bd2 ba1.4k sqft602 Chestnut Ln, Englewood, FL 34223Off Market
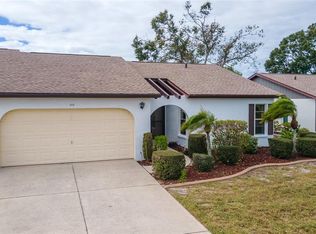
- $235,0002 bd2 ba1.3k sqft619 Dogwood Ave, Englewood, FL 34223Sold
- $257,0002 bd2 ba1.4k sqft617 Dogwood Ave, Englewood, FL 34223Off Market

- $330,0002 bd2 ba1.2k sqft621 Dogwood Ave, Englewood, FL 34223Sold
- $228,6002 bd2 ba1.2k sqft621 Dogwood Ave #110, Englewood, FL 34223Off Market
- $219,2002 bd2 ba1.4k sqft600 Chestnut Ln #106, Englewood, FL 34223Off Market
- $192,7002 bd2 ba1.1k sqft608 Chestnut Ln, Englewood, FL 34223Off Market
Nearby schools
GreatSchools rating
- 9/10Englewood Elementary SchoolGrades: PK-5Distance: 0.8 mi
- 7/10Venice Middle SchoolGrades: 6-8Distance: 7 mi
- 8/10STATE COLLEGE OF FLA COLLEGIATE SCHOOL-VENICE-0122Grades: 9-12Distance: 5.1 mi
Schools provided by the listing agent
- Elementary: Englewood Elementary
- Middle: L.A. Ainger Middle
- High: Lemon Bay High
Source: Stellar MLS. This data may not be complete. We recommend contacting the local school district to confirm school assignments for this home.
Get a cash offer in 3 minutes
Find out how much your home could sell for in as little as 3 minutes with a no-obligation cash offer.
Estimated market value
$189,000
Get a cash offer in 3 minutes
Find out how much your home could sell for in as little as 3 minutes with a no-obligation cash offer.
Estimated market value
$189,000
- Florida
- Sarasota County
- Englewood
- 34223
- 604 Chestnut Ln
Nearby cities
Nearby zip codes
Other Englewood Topics
