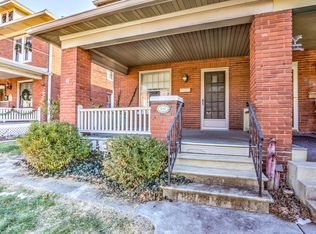
Welcome to this move-in ready semi detached home! Various upgrades have been completed including newer hardwood floors, new carpet and paint throughout, exterior maintenance on the front porch and balcony and a kitchen update! You enter into the living from from the newly painted large front porch. Notice the hardwood floors on this level! The updated kitchen has slate floors, a build in microwave, a dishwasher and a fridge that are all included. The kitchen is an eat in kitchen and has access to the large fenced backyard with a shed! A washer and dryer are included in the basement. There is also toilet in the basement that is functional. On the second floor, you'll find 3 freshly painted and carpeted bedrooms! Bedroom number 3 has access to a balcony overlooking the back yard. A full bathroom on the second level rounds out this awesome home! There is an attic for storage as well!
Pending
$260,000
604 Chestnut St, Columbia, PA 17512
3beds
1,870sqft
Single Family Residence
Built in 1930
3,485 Square Feet Lot
$259,400 Zestimate®
$139/sqft
$-- HOA
What's special
Large fenced backyardAttic for storageNewer hardwood floorsUpdated kitchen
- 27 days
- 1,067
- 78
Likely to sell faster than
Zillow last checked:
Listing updated:
Listed by:
Jeff Bowman 717-201-1363,
Hometown Property Sales 7172011363
Source: Bright MLS,MLS#: PALA2093002
Facts & features
Interior
Bedrooms & bathrooms
- Bedrooms: 3
- Bathrooms: 2
- Full bathrooms: 1
- 1/2 bathrooms: 1
Rooms
- Room types: Living Room, Dining Room, Bedroom 2, Bedroom 3, Kitchen, Basement, Bedroom 1, Laundry, Full Bath, Half Bath
Bedroom 1
- Features: Flooring - Carpet
- Level: Upper
Bedroom 2
- Features: Flooring - Carpet
- Level: Upper
Bedroom 3
- Features: Flooring - Carpet
- Level: Upper
Basement
- Level: Lower
Dining room
- Features: Flooring - HardWood
- Level: Main
Other
- Features: Flooring - Vinyl
- Level: Upper
Half bath
- Level: Lower
Kitchen
- Features: Flooring - Slate
- Level: Main
Laundry
- Level: Lower
Living room
- Features: Flooring - HardWood
- Level: Main
Heating
- Radiator, Hot Water, Oil
Cooling
- Central Air, Electric
Appliances
- Included: Microwave, Oven/Range - Electric, Dishwasher, Washer, Dryer, Electric Water Heater
- Laundry: Laundry Room
Features
- Basement: Unfinished
- Has fireplace: No
Interior area
- Total structure area: 1,870
- Total interior livable area: 1,870 sqft
- Finished area above ground: 1,870
- Finished area below ground: 0
Property
Parking
- Parking features: On Street
- Has uncovered spaces: Yes
Accessibility
- Accessibility features: None
Features
- Levels: Two
- Stories: 2
- Pool features: None
- Fencing: Chain Link,Wood
Lot
- Size: 3,485 Square Feet
Details
- Additional structures: Above Grade, Below Grade
- Parcel number: 1105836400000
- Zoning: RESIDENTIAL
- Special conditions: Standard
Construction
Type & style
- Home type: SingleFamily
- Architectural style: Traditional
- Property subtype: Single Family Residence
- Attached to another structure: Yes
Materials
- Brick, Masonry
- Foundation: Stone
Condition
- New construction: No
- Year built: 1930
Utilities & green energy
- Sewer: Public Sewer
- Water: Public
Community & HOA
Community
- Subdivision: None Available
HOA
- Has HOA: No
Location
- Region: Columbia
- Municipality: COLUMBIA BORO
Financial & listing details
- Price per square foot: $139/sqft
- Tax assessed value: $73,700
- Annual tax amount: $2,835
- Date on market: 8/2/2026
- Listing agreement: Exclusive Right To Sell
- Ownership: Fee Simple
Estimated market value
$259,400
$246,000 - $272,000
$2,050/mo
Price history
| Date | Event | Price |
|---|---|---|
| 8/14/2026 | Pending sale | $260,000$139/sqft |
Source: | ||
| 8/2/2026 | Listed for sale | $260,000+118.5%$139/sqft |
Source: | ||
| 3/23/2007 | Sold | $119,000$64/sqft |
Source: Public Record Report a problem | ||
Public tax history
| Year | Property taxes | Tax assessment |
|---|---|---|
| 2026 | $2,864 -1.3% | $73,700 |
| 2025 | $2,902 +5.4% | $73,700 |
| 2024 | $2,754 | $73,700 |
| 2023 | $2,754 | $73,700 |
| 2022 | $2,754 | $73,700 |
| 2021 | $2,754 +242.5% | $73,700 |
| 2020 | $804 -70.3% | $73,700 |
| 2019 | $2,707 +286.2% | $73,700 |
| 2018 | $701 -80.1% | $73,700 -14% |
| 2017 | $3,520 | $85,700 |
| 2016 | $3,520 +45.7% | $85,700 |
| 2015 | $2,417 | $85,700 |
| 2014 | $2,417 | $85,700 |
| 2013 | -- | $85,700 |
| 2012 | -- | $85,700 |
| 2011 | -- | $85,700 |
| 2010 | -- | $85,700 |
| 2009 | -- | $85,700 |
| 2007 | -- | $85,700 |
| 2006 | -- | $85,700 |
| 2005 | -- | $85,700 +28.7% |
| 2004 | -- | $66,600 |
| 2003 | -- | $66,600 |
| 2002 | -- | $66,600 |
| 2000 | -- | $66,600 |
Find assessor info on the county website
Monthly payment
Est. payment
Payment breakdown
Explore the cost of this home by adjusting the details. Changes won't be saved.Climate risks
Neighborhood: 17512
Nearby schools
Schools provided by the listing agent
- District: Columbia Borough
Source: Bright MLS. This data may not be complete. We recommend contacting the local school district to confirm school assignments for this home.


