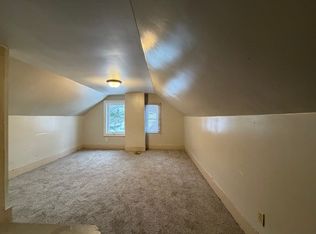

604 Chestnut, Dubuque>> Built in 1896 and reinvented top-to-bottom, blends historic charm with a full modern refresh. This completely renovated 3 bed / 2 bath home with a 1-car garage features an adorable three-season porch, is pre-inspected, and truly shows like a showroom. On the main level, new LVP + carpet set a clean, neutral backdrop for everyday living. A brand-new kitchen steals the show with quartz countertops, high-end appliances, and updated lighting that continues into the sunny three-season room, where new board-and-batten wall and ceiling details plus new flooring bring designer texture to the space. A cozy gas fireplace anchors the main living area for year-round comfort. Upstairs, the original character shines with refinished hardwood floors and staircase, and a new stacked laundry sits smartly on the same level as the bedrooms. Comfort is dialed in with new mini-splits for A/C, and outside you’ll appreciate the new garage door and opener. With so many updates, it’s hard to list them all—come see the quality in person. Updates & features (per seller): Complete renovation with a cohesive, designer feel Brand-new kitchen: quartz counters, high-end appliances, updated lighting New flooring on main (LVP + carpet); refinished hardwoods & stairs upstairs Three-season room refreshed: new flooring, board-and-batten wall & ceiling, updated lighting Gas fireplace on main New stacked laundry room upstairs with bedrooms New mini-splits for A/C New garage door & opener Pre-inspected for peace of mind New Boiler 2022 EASY ENTRY FROM THE BACK OF THE HOME: *** Directions to get to garage: Turn onto Dell Street from Chestnut and then turn right onto Avon and follow signs.
Sold for $239,000
Zillow last checked:
Listing updated:
Bought with:
Brianna Bresnahan
Remax Advantage
Source: East Central Iowa AOR as distributed by MLS GRID,MLS#: 152939
Price history
| Date | Event | Price |
|---|---|---|
| 10/27/2025 | Sold | $239,000-2.4%$143/sqft |
Source:  East Central Iowa AOR as distributed by MLS GRID #152939 Report a problem East Central Iowa AOR as distributed by MLS GRID #152939 Report a problem | ||
| 9/20/2025 | Contingent | $245,000$147/sqft |
Source: East Central Iowa AOR as distributed by MLS GRID #152939 Report a problem | ||
| 9/9/2025 | Listed for sale | $245,000+63.9%$147/sqft |
Source: East Central Iowa AOR as distributed by MLS GRID #152939 Report a problem | ||
| 11/27/2022 | Listing removed | $149,500$89/sqft |
Source: East Central Iowa AOR as distributed by MLS GRID #145790 Report a problem | ||
| 11/19/2022 | Listed for sale | $149,500$89/sqft |
Source: East Central Iowa AOR as distributed by MLS GRID #145790 Report a problem | ||
| 10/18/2022 | Contingent | $149,500$89/sqft |
Source: East Central Iowa AOR as distributed by MLS GRID #145790 Report a problem | ||
| 9/19/2022 | Listed for sale | $149,500+49.5%$89/sqft |
Source: East Central Iowa AOR as distributed by MLS GRID #145790 Report a problem | ||
| 5/7/2015 | Sold | $100,000$60/sqft |
Source: Public Record Report a problem | ||



Get pre-qualified for a loan
At Zillow Home Loans, we can pre-qualify you in as little as 5 minutes with no impact to your credit score.An equal housing lender. NMLS #10287.
