Skip main navigation
Sold for $855,000
Street View
  • $855,000

    604 Chilliwack Ln, Mars, PA 16046

    4beds
    --sqft
    Single Family Residence
    Built in 2015
    10,454.4 Square Feet Lot
    $911,900 Zestimate®
    $--/sqft
    $4,743 Estimated rent

    Home value

    $911,900

    $866,000 - $957,000

    $4,743/mo

    Zestimate® history
    Loading
    Loading...

    Owner options

    List your home for rent

    $4,743/mo

    Rent Zestimate®

    Find your next renter with Zillow Rental Manager. Plus, with online applications, you can quickly screen prospective tenants – for free.

    Learn more

    $4,743/mo

    Rent Zestimate®

    Refinance and save

    $5,785/mo

    Est. payment

    Refinancing to a lower rate could help reduce your monthly payments and save thousands over the life of the loan.

    See today's rates

    $5,785/mo

    Est. payment

    Explore your selling options

    Work with a Zillow partner agent

    Leverage their expertise and Zillow's premium Showcase listings to get your home seen by more buyers.

    Get started

    List with your own agent

    Get your home in front of millions of buyers by listing it on Zillow.

    Learn how to do it

    Sell it yourself

    Take full control of how buyers see your home on Zillow by listing For Sale by Owner (FSBO).

    List your home

    What's special

    Stacked stone gas fireplaceHw floorOpen-concept floor planGranite counter topsCentral islandSpacious foyerFrench doors
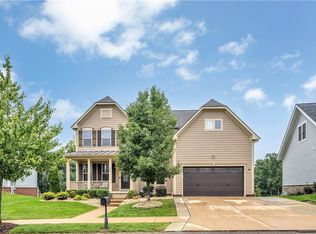
    Location!! Location!! location!! Welcome to great gem in Venango Trails. Magnificent home with open-concept floor plan is ideal to entertain. Update abounds, front doors w/marquise glass, surround sound, security system and much more. Front covered porch is ideal to greet guests & welcome them into the spacious foyer w/tray ceiling. Enter through French doors to Den w/10 Ft ceilings & HW floor. Living Rm w/crown, wainscoting, tray ceiling & access to the Kit through Butler's Pantry w/showcase cabinetry, custom back splash, under cabinet lighting& granite counter. Kit also offers Stainless Steel appliances gas stove, granite counter tops, custom back splash & a big central Island. Dinning Rm opens to the FR w/coffered ceiling, columns, & stacked stone gas Fireplace. Owners' suite w/ tray ceiling, crown, his & hers walk in closets, sitting room and balcony. Spa like bath w/Jets, tiled shower, his and her granite top vanities. Other three guest BR share hall bath w/dual granite vanity.

    Zillow last checked:

    Listing updated:

    Listed by:

    Madhu Duggal 412-856-8800,

    HOWARD HANNA REAL ESTATE SERVICES

    Bought with:

    Shanna Funwela, RS329921

    COLDWELL BANKER REALTY

    Source: WPMLS,MLS#: 1612904MLS LogoOriginating MLS: West Penn Multi-List

    Facts & features

    Interior

    Bedrooms & bathrooms
    • Bedrooms: 4
    • Bathrooms: 4
    • Full bathrooms: 3
    • 1/2 bathrooms: 1
    Primary bedroom
    • Level: Upper
    • Dimensions: 17X14
    Bedroom 2
    • Level: Upper
    • Dimensions: 13X12
    Bedroom 3
    • Level: Upper
    • Dimensions: 12X11
    Bedroom 4
    • Level: Upper
    • Dimensions: 11X11
    Bonus room
    • Level: Lower
    • Dimensions: 18x10
    Den
    • Level: Main
    • Dimensions: 14xxx
    Family room
    • Level: Main
    • Dimensions: 19X17
    Game room
    • Level: Lower
    • Dimensions: 38X34
    Kitchen
    • Level: Main
    • Dimensions: 28X14
    Laundry
    • Level: Upper
    • Dimensions: 9X5
    Living room
    • Level: Main
    • Dimensions: 14X12
    Heating
    • Forced Air, Gas
    Appliances
    • Included: Some Gas Appliances, Convection Oven, Cooktop, Dishwasher, Disposal, Microwave, Refrigerator
    Features
    • Jetted Tub, Kitchen Island, Pantry
    • Flooring: Carpet, Ceramic Tile, Hardwood
    • Windows: Multi Pane, Screens
    • Basement: Full,Finished,Walk-Out Access
    • Number of fireplaces: 1
    • Fireplace features: Gas

    Property

    Parking
    • Total spaces: 2
    • Parking features: Attached, Garage, Garage Door Opener
    • Has attached garage: Yes
    Features
    • Levels: Two
    • Stories: 2
    • Has spa: Yes
    Lot
    • Size: 10,454 sqft
    • Dimensions: 76 x 120 x 98 x 120
    Details
    • Parcel number: 2181C00340000000

    Construction

    Type & style
    • Home type: SingleFamily
    • Architectural style: Colonial,Two Story
    • Property subtype: Single Family Residence
    Materials
    • Brick
    • Roof: Asphalt
    Condition
    • Resale
    • Year built: 2015
    Details
    • Warranty included: Yes

    Utilities & green energy

    • Sewer: Public Sewer
    • Water: Public

    Community & neighborhood

    Security
    • Security features: Security System
    Location
    • Region: Mars
    • Subdivision: Venango Trails

    HOA & financial

    HOA
    • Has HOA: Yes
    • HOA fee: $90 monthly

    Price history

    DateEventPrice
    8/11/2023Sold$855,000+0.6%
    Source: WPMLS #1612904 Report a problem
    7/8/2023Contingent$850,000
    Source: WPMLS #1612904 Report a problem
    7/1/2023Listed for sale$850,000+54.5%
    Source: WPMLS #1612904 Report a problem
    6/3/2020Sold$550,000-8.2%
    Source: WPMLS #1432490 Report a problem
    4/6/2020Pending sale$599,000
    Source: BERKSHIRE HATHAWAY THE PREFERRED REALTY #1432490 Report a problem
    3/19/2020Listed for sale$599,000
    Source: BERKSHIRE HATHAWAY THE PREFERRED REALTY #1432490 Report a problem
    3/9/2020Pending sale$599,000
    Source: BERKSHIRE HATHAWAY THE PREFERRED REALTY #1432490 Report a problem
    2/12/2020Price change$599,000-2.6%
    Source: BERKSHIRE HATHAWAY THE PREFERRED REALTY #1432490 Report a problem
    2/4/2020Price change$615,000-5.4%
    Source: BERKSHIRE HATHAWAY THE PREFERRED REALTY #1432490 Report a problem
    1/22/2020Price change$650,000-3.7%
    Source: BERKSHIRE HATHAWAY THE PREFERRED REALTY #1432490 Report a problem
    1/15/2020Price change$675,000-3.6%
    Source: BERKSHIRE HATHAWAY THE PREFERRED REALTY #1432490 Report a problem
    9/25/2019Price change$699,900-2.1%
    Source: BERKSHIRE HATHAWAY THE PREFERRED REALTY #1406584 Report a problem
    7/15/2019Listed for sale$715,000+34.3%
    Source: BERKSHIRE HATHAWAY THE PREFERRED REALTY #1406584 Report a problem
    1/28/2015Sold$532,218+406.9%
    Source: WPMLS #1033816 Report a problem
    8/25/2014Sold$105,000
    Source: Public Record Report a problem

    Public tax history

    YearProperty taxesTax assessment
    2025$12,808 +7%$466,400 +0.9%
    2024$11,972 +426.8%$462,400 -3.7%
    2023$2,272 $480,400
    2022$2,272 $480,400
    2021$2,272 +6%$480,400 +3.9%
    2020$2,143 -2%$462,400
    2019$2,187 -80.4%$462,400
    2018$11,167 $462,400
    2017$11,167 +410.6%$462,400
    2016$2,187 +838.1%$462,400 +4570.7%
    2015$233 $9,900
    2014-- $9,900

    Find assessor info on the county website

    Neighborhood: 16046

    Nearby schools

    GreatSchools rating
    Schools provided by the listing agent
    • District: North Allegheny

    Source: WPMLS. This data may not be complete. We recommend contacting the local school district to confirm school assignments for this home.

    Get pre-qualified for a loan
    At Zillow Home Loans, we can pre-qualify you in as little as 5 minutes with no impact to your credit score.

    An equal housing lender. NMLS #10287.

    Sell for more on Zillow
    Get a Zillow Showcase℠ listing at no additional cost and you could sell for .
    $911,900
    2% more
    +$18,238
    With Zillow Showcase(estimated)
    $930,138