Welcome to The Woods, a gated community in a peaceful & green wooded area conveniently close to urban amenities! This impressive 2-bd, 2.5-bath townhouse-style condo offers a blend of tranquility & accessibility. With 1485 sq. ft. of well-designed living space on 3 levels, and near public transportation, freeways, and shopping, 604 Clarendon checks all the right boxes! Upon entry, you'll find the spacious 2-car tandem garage, along with the 1st of 2 laundry areas, built-in shelving, & addt'l storage under stairs. The door at the back of the garage opens to a private, cozy patio with artificial turf. The newly carpeted entry stairs take you up to the main level, with a wine bar adjacent to the living room with a gas fireplace and sliding doors to the deck, offering a lush green outlook. The chef's kitchen with stainless steel appliances, and ample counter and cabinet space is situated next to the bright eat-in dining area with pleasant views. A designer look and feel half-bathroom completes this level. Two en-suite bedrooms on opposing sides of the upper level staircase ensure comfort and privacy. Each bedroom has an en-suite bathroom and generous closet. A second laundry room off hall completes this level. Homeowners can enjoy the common gym, sauna, and social room.
Sold for $1,025,000
$1,025,000
604 Clarendon Ave, San Francisco, CA 94131
2beds
1,485sqft
Condominium
Built in 1977
-- sqft lot
$1,196,800 Zestimate®
$690/sqft
$5,814 Estimated rent
Home value
$1,196,800
$1.08M - $1.33M
$5,814/mo
Zestimate® history
Owner options
List your home for rent
$5,814/mo
Rent Zestimate®
Find your next renter with Zillow Rental Manager. Plus, with online applications, you can quickly screen prospective tenants – for free.
$5,814/mo
Rent Zestimate®
Refinance and save
$7,576/mo
Est. payment
Refinancing to a lower rate could help reduce your monthly payments and save thousands over the life of the loan.
$7,576/mo
Est. payment
Explore your selling options
Work with a Zillow partner agent
Leverage their expertise and Zillow's premium Showcase listings to get your home seen by more buyers.
Get startedList with your own agent
Get your home in front of millions of buyers by listing it on Zillow.
Learn how to do itSell it yourself
Take full control of how buyers see your home on Zillow by listing For Sale by Owner (FSBO).
List your homeWhat's special
Gas fireplacePrivate cozy patioGenerous closetWell-designed living spaceStainless steel appliancesEn-suite bedrooms
Zillow last checked:
Listing updated:
Listed by:
Kathy White DRE #01482916 415-595-9470,
BarbCo 415-566-1112
Bought with:
Kristine E. Alba, DRE #02048475
Compass
Source: SFAR,MLS#: 425015669 Originating MLS: San Francisco Association of REALTORS
Originating MLS: San Francisco Association of REALTORSFacts & features
Interior
Bedrooms & bathrooms
- Bedrooms: 2
- Bathrooms: 3
- Full bathrooms: 2
- 1/2 bathrooms: 1
Primary bedroom
- Area: 0
- Dimensions: 0 x 0
Bedroom 1
- Area: 0
- Dimensions: 0 x 0
Bedroom 2
- Area: 0
- Dimensions: 0 x 0
Bedroom 3
- Area: 0
- Dimensions: 0 x 0
Bedroom 4
- Area: 0
- Dimensions: 0 x 0
Dining room
- Features: Space in Kitchen
- Level: Main
- Area: 0
- Dimensions: 0 x 0
Family room
- Area: 0
- Dimensions: 0 x 0
Kitchen
- Features: Kitchen/Family Combo, Quartz Counter
- Level: Main
- Area: 0
- Dimensions: 0 x 0
Living room
- Features: Deck Attached
- Level: Main
- Area: 0
- Dimensions: 0 x 0
Heating
- Radiant, Radiant Floor
Appliances
- Included: Dishwasher, Disposal, Microwave, Dryer, Washer, Washer/Dryer Stacked
- Laundry: Ground Floor, In Garage, Upper Level
Features
- Flooring: Wood
- Number of fireplaces: 1
- Fireplace features: Gas, Living Room
Interior area
- Total structure area: 1,485
- Total interior livable area: 1,485 sqft
Property
Parking
- Total spaces: 2
- Parking features: Garage Door Opener, Inside Entrance, Tandem, On Site - Mapped (Condo Only)
- Garage spaces: 2
Features
- Levels: Three Or More
- Patio & porch: Uncovered Deck
Lot
- Size: 679 Square Feet
Details
- Parcel number: 2735035
- Special conditions: Standard
Construction
Type & style
- Home type: Condo
- Property subtype: Condominium
- Attached to another structure: Yes
Condition
- Year built: 1977
Community & HOA
HOA
- Has HOA: Yes
- Amenities included: Fitness Center, Gym, Recreation Facilities, Sauna
- Services included: Insurance, Maintenance Structure, Maintenance Grounds, Management, Recreation Facility, Water
- HOA fee: $1,091 monthly
- HOA name: The Woods of San Francisco
Location
- Region: San Francisco
- Elevation: 0
Financial & listing details
- Price per square foot: $690/sqft
- Tax assessed value: $1,143,000
- Annual tax amount: $14,403
- Price range: $1M - $1M
- Date on market: 2/28/2025
- Cumulative days on market: 40 days
- Total actual rent: 0
Price history
| Date | Event | Price |
|---|---|---|
| 4/24/2025 | Sold | $1,025,000$690/sqft |
Source:  SFAR #425015669 Report a problem SFAR #425015669 Report a problem | ||
| 4/10/2025 | Pending sale | $1,025,000$690/sqft |
Source: SFAR #425015669 Report a problem | ||
| 4/3/2025 | Contingent | $1,025,000$690/sqft |
Source: SFAR #425015669 Report a problem | ||
| 3/17/2025 | Price change | $1,025,000-14.2%$690/sqft |
Source: SFAR #425015669 Report a problem | ||
| 2/28/2025 | Listed for sale | $1,195,000+6.2%$805/sqft |
Source: SFAR #425015669 Report a problem | ||
| 6/7/2019 | Listing removed | $1,125,000$758/sqft |
Source: Compass #484007 Report a problem | ||
| 6/7/2019 | Listed for sale | $1,125,000-6.3%$758/sqft |
Source: Compass #484007 Report a problem | ||
| 6/3/2019 | Sold | $1,200,000+6.7%$808/sqft |
Source: SFAR #484007 Report a problem | ||
| 5/14/2019 | Pending sale | $1,125,000$758/sqft |
Source: Compass #484007 Report a problem | ||
| 5/2/2019 | Listed for sale | $1,125,000+37.2%$758/sqft |
Source: Compass #484007 Report a problem | ||
| 2/14/2014 | Sold | $820,000+5.8%$552/sqft |
Source: Public Record Report a problem | ||
| 1/17/2014 | Listed for sale | $775,000+2.1%$522/sqft |
Source: Vflyer Homes #416462 Report a problem | ||
| 11/6/2008 | Sold | $759,000+26.5%$511/sqft |
Source: Public Record Report a problem | ||
| 1/21/2004 | Sold | $600,000+9.1%$404/sqft |
Source: Public Record Report a problem | ||
| 6/27/2002 | Sold | $550,000+57.1%$370/sqft |
Source: Public Record Report a problem | ||
| 12/1/1999 | Sold | $350,000$236/sqft |
Source: Public Record Report a problem | ||
Public tax history
| Year | Property taxes | Tax assessment |
|---|---|---|
| 2025 | $14,403 +11.4% | $1,143,000 +11% |
| 2024 | $12,929 -8.4% | $1,030,000 -8.8% |
| 2023 | $14,116 +0% | $1,129,000 -0.1% |
| 2022 | $14,110 -5% | $1,130,000 -3.1% |
| 2021 | $14,854 -5.6% | $1,166,000 -4.7% |
| 2020 | $15,732 +38% | $1,224,000 +35.8% |
| 2019 | $11,401 +3.5% | $901,108 +2% |
| 2018 | $11,019 +4% | $883,440 +2% |
| 2017 | $10,592 +1.7% | $866,118 +2% |
| 2016 | $10,412 +1.3% | $849,136 +1.5% |
| 2015 | $10,283 +6.4% | $836,382 +4.9% |
| 2014 | $9,666 | $797,323 +0.5% |
| 2013 | -- | $793,720 +2% |
| 2012 | -- | $778,158 +2% |
| 2011 | -- | $762,900 +0.8% |
| 2010 | -- | $757,201 -0.2% |
| 2009 | -- | $759,000 -22.1% |
| 2008 | -- | $974,187 +2% |
| 2007 | -- | $955,086 +2% |
| 2006 | -- | $936,360 +2% |
| 2005 | -- | $918,000 +9.1% |
| 2003 | -- | $841,500 +131.1% |
| 2002 | -- | $364,140 +2% |
| 2001 | -- | $357,000 +84.4% |
| 2000 | -- | $193,595 |
Find assessor info on the county website
Neighborhood: Forest Knolls
Nearby homes
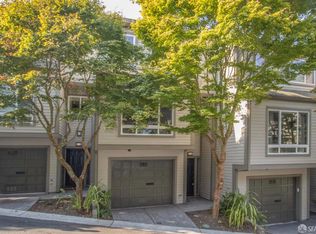
- $985,3002 bd2 ba1.4k sqft606 Clarendon Ave, San Francisco, CA 94131Off Market
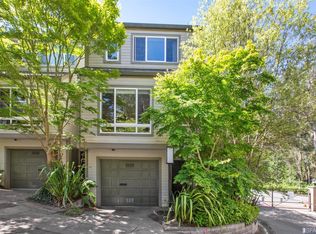
- $1,242,6002 bd2 ba1.5k sqft602 Clarendon Ave, San Francisco, CA 94131Off Market
- $1,085,1002 bd2 ba1.4k sqft608 Clarendon Ave, San Francisco, CA 94131Off Market
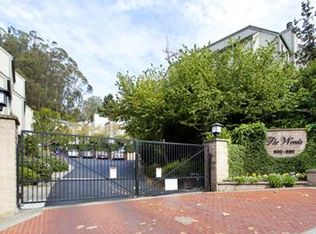
- $1,152,700-- bd2 ba1.4k sqft610 Clarendon Ave, San Francisco, CA 94131Off Market
- $1,206,1003 bd2 ba1.7k sqft616 Clarendon Ave, San Francisco, CA 94131Off Market
- $1,177,2002 bd2 ba1.4k sqft612 Clarendon Ave, San Francisco, CA 94131Off Market
- $1,010,0003 bd3 ba1.7k sqft618 Clarendon Ave, San Francisco, CA 94131Sold
- $978,3002 bd2 ba1.4k sqft688 Clarendon Ave, San Francisco, CA 94131Off Market
Nearby schools
GreatSchools rating
- 9/10Clarendon Alternative Elementary SchoolGrades: K-5Distance: 0.2 mi
- 9/10Presidio Middle SchoolGrades: 6-8Distance: 2.7 mi
- 7/10Academy (The)- SF @McateerGrades: 9-12Distance: 0.6 mi
Get a cash offer in 3 minutes
Find out how much your home could sell for in as little as 3 minutes with a no-obligation cash offer.
Estimated market value
$1,196,800
Get a cash offer in 3 minutes
Find out how much your home could sell for in as little as 3 minutes with a no-obligation cash offer.
Estimated market value
$1,196,800
- California
- San Francisco County
- San Francisco
- 94131
- Forest Knolls
- 604 Clarendon Ave
Nearby cities
Nearby neighborhoods
Nearby zip codes
Other San Francisco Topics
