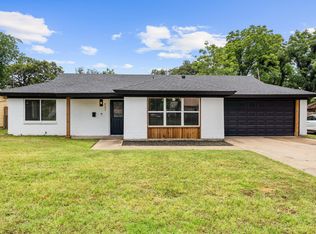
Welcome to this architecturally significant mid-century home on an oversized lot in Oakwood Terrace. Featuring an intricate stone façade & custom archways you will feel at home as soon as you arrive. Beautifully renovated in 2021 blending modern finishes w-original authentic details such as Saltillo tile, Coffered ceilings, & brick fireplace. A light & bright kitchen w-quartz counters, ss appliances & brick detail opens to dining room perfect for home-cooked meals. A generous addition provides a retro groove with a vintage ‘Majestic’ orange wood-burning fireplace, river rock wall & a wet bar. It has been utilized as a guest suite but could be a Game Room, 2nd primary or mother-in-law suite. Large backyard with mature trees is ideal for grilling or soaking up the sun. 2 car garage plus an additional covered space affords ample parking. Prime location, walking distance to the expansive J. A. Carr Park, and minutes from the Texas Star golf course, Lonestar Park, and DFW Airport.
Sold
Price Unknown
604 Clebud Dr, Euless, TX 76040
3beds
2,769sqft
Single Family Residence
Built in 1959
0.29 Acres Lot
$378,200 Zestimate®
$--/sqft
$2,884 Estimated rent
Home value
$378,200
$348,000 - $412,000
$2,884/mo
Zestimate® history
Owner options
List your home for rent
$2,884/mo
Rent Zestimate®
Find your next renter with Zillow Rental Manager. Plus, with online applications, you can quickly screen prospective tenants – for free.
$2,884/mo
Rent Zestimate®
Refinance and save
Refinancing to a lower rate could help reduce your monthly payments and save thousands over the life of the loan.
Explore your selling options
Work with a Zillow partner agent
Leverage their expertise and Zillow's premium Showcase listings to get your home seen by more buyers.
Get startedList with your own agent
Get your home in front of millions of buyers by listing it on Zillow.
Learn how to do itSell it yourself
Take full control of how buyers see your home on Zillow by listing For Sale by Owner (FSBO).
List your homeWhat's special
Brick fireplaceModern finishesDining roomQuartz countersWet barCoffered ceilingsSaltillo tile
Zillow last checked:
Listing updated:
Listed by:
Jason Saucedo 0650625 214-303-1133,
Dave Perry Miller Real Estate 214-303-1133,
Neville Crowell 0798203 214-952-6423,
Dave Perry Miller Real Estate
Bought with:
Cindy Rodriguez
Fathom Realty, LLC
Source: NTREIS,MLS#: 20725590
Facts & features
Interior
Bedrooms & bathrooms
- Bedrooms: 3
- Bathrooms: 3
- Full bathrooms: 3
Primary bedroom
- Features: En Suite Bathroom, Walk-In Closet(s)
- Level: First
- Dimensions: 11 x 15
Bedroom
- Features: Walk-In Closet(s)
- Level: First
- Dimensions: 13 x 11
Bedroom
- Features: Ceiling Fan(s)
- Level: First
- Dimensions: 11 x 11
Dining room
- Level: First
- Dimensions: 13 x 11
Family room
- Features: Ceiling Fan(s)
- Level: First
- Dimensions: 16 x 13
Great room
- Features: Fireplace, Walk-In Closet(s)
- Level: First
- Dimensions: 20 x 15
Kitchen
- Features: Pantry, Stone Counters
- Level: First
- Dimensions: 10 x 13
Laundry
- Features: Built-in Features, Linen Closet, Utility Sink
- Level: First
- Dimensions: 11 x 9
Living room
- Features: Built-in Features, Fireplace
- Level: First
- Dimensions: 20 x 16
Heating
- Central
Cooling
- Central Air
Appliances
- Included: Dishwasher, Electric Cooktop, Electric Oven, Disposal, Microwave
Features
- Wet Bar, In-Law Floorplan, Pantry, Paneling/Wainscoting, Natural Woodwork
- Flooring: Ceramic Tile, Luxury Vinyl Plank
- Has basement: No
- Number of fireplaces: 2
- Fireplace features: Den, Gas, Wood Burning
Interior area
- Total interior livable area: 2,769 sqft
Property
Parking
- Total spaces: 3
- Parking features: Attached Carport, Garage
- Attached garage spaces: 2
- Carport spaces: 1
- Covered spaces: 3
Features
- Levels: One
- Stories: 1
- Patio & porch: Rear Porch, Front Porch, Covered
- Exterior features: Rain Gutters
- Pool features: None
- Fencing: Wood
Lot
- Size: 0.29 Acres
- Dimensions: 74 x 147
- Features: Back Yard, Interior Lot, Lawn, Sprinkler System, Few Trees
Details
- Parcel number: 02059991
Construction
Type & style
- Home type: SingleFamily
- Architectural style: Traditional,Detached
- Property subtype: Single Family Residence
Materials
- Brick, Rock, Stone
- Foundation: Slab
- Roof: Composition
Condition
- Year built: 1959
Utilities & green energy
- Sewer: Public Sewer
- Water: Public
- Utilities for property: Sewer Available, Water Available
Community & HOA
Community
- Subdivision: Oakwood Terrace Add
HOA
- Has HOA: No
Location
- Region: Euless
Financial & listing details
- Tax assessed value: $363,004
- Annual tax amount: $5,049
- Date on market: 9/19/2024
- Cumulative days on market: 222 days
- Listing terms: Cash,Conventional,FHA
- Exclusions: Two refrigerators, washer & dryer
Price history
| Date | Event | Price |
|---|---|---|
| 4/29/2025 | Sold | -- |
Source: NTREIS #20725590 Report a problem | ||
| 4/3/2025 | Contingent | $399,990$144/sqft |
Source: NTREIS #20725590 Report a problem | ||
| 3/31/2025 | Listed for sale | $399,990$144/sqft |
Source: NTREIS #20725590 Report a problem | ||
| 3/26/2025 | Contingent | $399,990$144/sqft |
Source: NTREIS #20725590 Report a problem | ||
| 3/17/2025 | Price change | $399,990-3.6%$144/sqft |
Source: NTREIS #20725590 Report a problem | ||
| 3/5/2025 | Price change | $415,000-2.4%$150/sqft |
Source: NTREIS #20725590 Report a problem | ||
| 2/21/2025 | Price change | $425,000-2.3%$153/sqft |
Source: NTREIS #20725590 Report a problem | ||
| 1/31/2025 | Price change | $435,000-1.1%$157/sqft |
Source: NTREIS #20725590 Report a problem | ||
| 1/6/2025 | Price change | $440,000-1.1%$159/sqft |
Source: NTREIS #20725590 Report a problem | ||
| 11/8/2024 | Price change | $445,000-1.1%$161/sqft |
Source: NTREIS #20725590 Report a problem | ||
| 10/2/2024 | Price change | $450,000-3.2%$163/sqft |
Source: NTREIS #20725590 Report a problem | ||
| 9/19/2024 | Listed for sale | $465,000$168/sqft |
Source: NTREIS #20725590 Report a problem | ||
Public tax history
| Year | Property taxes | Tax assessment |
|---|---|---|
| 2025 | $5,049 -4.3% | $363,004 |
| 2024 | $5,274 +9.1% | $363,004 +6.8% |
| 2023 | $4,833 -15.3% | $339,739 +12.6% |
| 2022 | $5,704 -7.4% | $301,685 +8.7% |
| 2021 | $6,161 +316.6% | $277,583 +17.9% |
| 2020 | $1,479 +3.1% | $235,526 -0.8% |
| 2019 | $1,434 +180.7% | $237,371 +32.3% |
| 2018 | $511 -62.4% | $179,419 +0.1% |
| 2017 | $1,357 +2.2% | $179,283 +4% |
| 2016 | $1,328 -3.4% | $172,322 +27.8% |
| 2015 | $1,374 | $134,800 |
| 2014 | $1,374 | $134,800 +7.3% |
| 2013 | -- | $125,600 +5.9% |
| 2012 | -- | $118,600 -2.4% |
| 2011 | -- | $121,500 -3.6% |
| 2010 | -- | $126,100 -9.6% |
| 2009 | -- | $139,500 |
| 2008 | -- | $139,500 |
| 2007 | -- | $139,500 |
| 2006 | -- | $139,500 |
| 2005 | -- | $139,500 |
| 2004 | -- | $139,500 |
| 2003 | -- | $139,500 +12.7% |
| 2002 | -- | $123,800 +9.6% |
| 2001 | -- | $113,000 +16% |
| 2000 | -- | $97,400 |
Find assessor info on the county website
Neighborhood: Oakwood Terrace
Nearby homes
- $--3 bd2 ba1.3k sqft602 Clebud Dr, Euless, TX 76040Sold

- $287,2003 bd2 ba1.3k sqft606 Clebud Dr, Euless, TX 76040Off Market

- $310,0003 bd2 ba1.8k sqft409 Bayless Dr, Euless, TX 76040Off Market
- $275,4004 bd2 ba1.2k sqft407 Bayless Dr, Euless, TX 76040Off Market
- $68,4823 bd2 ba1.2k sqft407 Bayless Dr, Euless, TX 76040Off Market
- $280,4003 bd2 ba1.2k sqft413 Bayless Dr, Euless, TX 76040Off Market
- $272,7003 bd2 ba1.3k sqft411 Bayless Dr, Euless, TX 76040Off Market
- $290,0003 bd2 ba1.4k sqft600 Clebud Dr, Euless, TX 76040Off Market
Nearby schools
GreatSchools rating
- 5/10Oakwood Terrace Elementary SchoolGrades: PK-6Distance: 0.3 mi
- 9/10Central Junior High SchoolGrades: 7-9Distance: 2.9 mi
- 6/10Trinity High SchoolGrades: 10-12Distance: 0.9 mi
Schools provided by the listing agent
- Elementary: Oakwoodter
- High: Trinity
- District: Hurst-Euless-Bedford ISD
Source: NTREIS. This data may not be complete. We recommend contacting the local school district to confirm school assignments for this home.
Get a cash offer in 3 minutes
Find out how much your home could sell for in as little as 3 minutes with a no-obligation cash offer.
Estimated market value
$378,200
Get a cash offer in 3 minutes
Find out how much your home could sell for in as little as 3 minutes with a no-obligation cash offer.
Estimated market value
$378,200
- Texas
- Tarrant County
- Euless
- 76040
- Oakwood Terrace
- 604 Clebud Dr
