Vintage charm meets modern sophistication in this beautifully updated 1935 classic. From the moment you step inside, you'll be captivated by the home's timeless charactercoved ceilings, original architectural details, and a warm living room anchored by a classic fireplace. Just beyond, the formal dining room showcases an attractive built-in display cabinet, creating an elegant setting for holiday dinners or hanging out with your friends and family. The thoughtfully updated kitchen blends old-world charm with modern function, featuring KitchenAid appliances, a six-burner gas cooktop, quartz countertops, a farmhouse sink, and a cozy nook. Updated bathrooms complement the home's historic appeal, while a dramatic spiral staircase leads to the private primary retreata unique architectural feature that adds both character and style. Dual-pane windows and central heat and air provide modern comfort without sacrificing the home's vintage soul. Outside, mature shade trees frame the corner lot, creating a setting that feels established and welcoming. Enjoy morning coffee on the deck, read a book, garden or simply appreciate the beauty and craftsmanship of a home built in an era when details mattered. Rarely does a home so beautifully honor its past while embracing the comforts of today.
Closed
$681,500
604 Cleveland St, Woodland, CA 95695
3beds
1,990sqft
Single Family Residence
Built in 1935
6,329 Square Feet Lot
$678,500 Zestimate®
$342/sqft
$3,908 Estimated rent
Home value
$678,500
$624,000 - $740,000
$3,908/mo
Zestimate® history
Owner options
List your home for rent
$3,908/mo
Rent Zestimate®
Find your next renter with Zillow Rental Manager. Plus, with online applications, you can quickly screen prospective tenants – for free.
$3,908/mo
Rent Zestimate®
Refinance and save
$4,648/mo
Est. payment
Refinancing to a lower rate could help reduce your monthly payments and save thousands over the life of the loan.
$4,648/mo
Est. payment
Explore your selling options
Work with a Zillow partner agent
Leverage their expertise and Zillow's premium Showcase listings to get your home seen by more buyers.
Get startedList with your own agent
Get your home in front of millions of buyers by listing it on Zillow.
Learn how to do itSell it yourself
Take full control of how buyers see your home on Zillow by listing For Sale by Owner (FSBO).
List your homeWhat's special
Farmhouse sinkPrivate primary retreatCozy nookUnique architectural featureDramatic spiral staircaseOriginal architectural detailsCoved ceilings
Zillow last checked:
Listing updated:
Listed by:
Lupe Springer DRE #00867244 530-908-3419,
Nick Sadek Sotheby's International Realty
Bought with:
Erin Stumpf, DRE #01706589
Coldwell Banker Realty
Source: MetroList Services of CA,MLS#: 226079945Originating MLS: MetroList Services, Inc.
Facts & features
Interior
Bedrooms & bathrooms
- Bedrooms: 3
- Bathrooms: 3
- Full bathrooms: 2
- Partial bathrooms: 1
Rooms
- Room types: Dining Room, Kitchen, Laundry, Living Room
Primary bedroom
- Features: Walk-In Closet
Primary bathroom
- Features: Shower Stall(s), Tile
Dining room
- Features: Formal Area
Kitchen
- Features: Breakfast Area, Pantry Closet, Quartz Counter
Heating
- Central, Fireplace(s), Natural Gas
Cooling
- Ceiling Fan(s), Central Air
Appliances
- Included: Gas Cooktop, Range Hood, Dishwasher, Disposal, Double Oven, Dryer, Washer
- Laundry: Laundry Room, Inside Room
Features
- Flooring: Tile, Wood
- Number of fireplaces: 1
- Fireplace features: Living Room
Interior area
- Total structure area: 0
- Total interior livable area: 1,990 sqft
Property
Parking
- Total spaces: 2
- Parking features: Detached, Driveway
- Garage spaces: 2
- Has uncovered spaces: Yes
Features
- Levels: Two
- Stories: 2
- Fencing: Wood
Lot
- Size: 6,329 Square Feet
- Features: Curb(s)/Gutter(s), Shape Regular, Landscape Back, Landscape Front, Low Maintenance
Details
- Parcel number: 006175010000
- Zoning: res
- Special conditions: Trust
Construction
Type & style
- Home type: SingleFamily
- Architectural style: Vintage
- Property subtype: Single Family Residence
Materials
- Stucco, Frame
- Foundation: Raised
- Roof: Composition
Condition
- Year built: 1935
Utilities & green energy
- Electric: Other
- Sewer: Public Sewer
- Water: Public
- Utilities for property: Sewer In & Connected, Natural Gas Connected
Community & HOA
Location
- Region: Woodland
Financial & listing details
- Price per square foot: $342/sqft
- Tax assessed value: $625,548
- Price range: $681.5K - $681.5K
- Date on market: 9/20/2026
- Road surface type: Asphalt, Paved Sidewalk
Price history
| Date | Event | Price |
|---|---|---|
| 7/31/2026 | Sold | $681,500-0.5%$342/sqft |
Source: MetroList Services of CA #226079945 Report a problem | ||
| 6/29/2026 | Pending sale | $685,000$344/sqft |
Source: MetroList Services of CA #226079945 Report a problem | ||
| 6/23/2026 | Listed for sale | $685,000+27.1%$344/sqft |
Source: MetroList Services of CA #226079945 Report a problem | ||
| 11/29/2017 | Sold | $539,000$271/sqft |
Source: MetroList Services of CA #17057175 Report a problem | ||
| 10/20/2017 | Pending sale | $539,000$271/sqft |
Source: Natomas #17057175 Report a problem | ||
| 9/4/2017 | Listed for sale | $539,000+134.3%$271/sqft |
Source: Keller Williams Realty #17057175 Report a problem | ||
| 7/23/2010 | Sold | $230,000-61.7%$116/sqft |
Source: Public Record Report a problem | ||
| 4/26/2007 | Sold | $600,000+242.9%$302/sqft |
Source: Public Record Report a problem | ||
| 11/8/2000 | Sold | $175,000$88/sqft |
Source: Public Record Report a problem | ||
Public tax history
| Year | Property taxes | Tax assessment |
|---|---|---|
| 2026 | -- | $625,548 +2% |
| 2025 | $6,437 +1.8% | $613,283 +2% |
| 2024 | $6,322 +0.5% | $601,259 +2% |
| 2023 | $6,292 +3.6% | $589,471 +2% |
| 2022 | $6,075 +1.6% | $577,914 +2% |
| 2021 | $5,978 +1.4% | $566,584 +1% |
| 2020 | $5,893 +3% | $560,775 +4% |
| 2018 | $5,724 +94% | $539,000 +88.9% |
| 2017 | $2,950 +1.8% | $285,385 +2% |
| 2016 | $2,898 | $279,790 +13.3% |
| 2015 | $2,898 +15.9% | $247,023 +2% |
| 2014 | $2,501 -3.3% | $242,185 +0.5% |
| 2013 | $2,586 | $241,091 +23.6% |
| 2012 | -- | $195,000 -12.9% |
| 2011 | -- | $224,000 +1.8% |
| 2010 | -- | $220,000 -6.4% |
| 2009 | -- | $235,000 -19% |
| 2008 | -- | $290,000 +303.1% |
| 2007 | -- | $71,938 +2% |
| 2006 | -- | $70,529 +2% |
| 2005 | -- | $69,147 +2% |
| 2004 | -- | $67,792 +1.9% |
| 2003 | -- | $66,551 +2% |
| 2002 | -- | $65,247 +2% |
| 2001 | -- | $63,969 |
Find assessor info on the county website
Neighborhood: 95695
Nearby homes
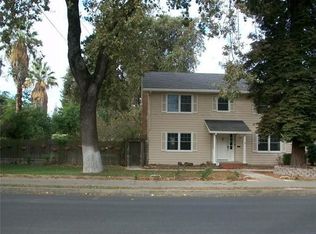
- $689,5004 bd3 ba2.4k sqft608 Cleveland St, Woodland, CA 95695Off Market
- $405,4002 bd1 ba1.2k sqft166 Oak Ave, Woodland, CA 95695Off Market
- $449,0002 bd1 ba1k sqft556 Cleveland St, Woodland, CA 95695Sold
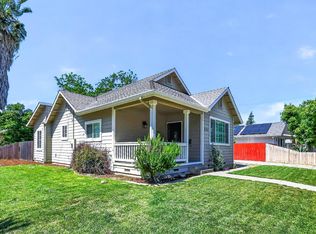
- $404,1002 bd1 ba1.1k sqft165 Oak Ave, Woodland, CA 95695Off Market
- $465,0004 bd2 ba2.2k sqft162 Oak Ave, Woodland, CA 95695Pending
- $599,7004 bd3 ba2.6k sqft620 Cleveland St, Woodland, CA 95695Off Market
- $395,3002 bd2 ba1.2k sqft552 Cleveland St, Woodland, CA 95695Off Market
- $409,7003 bd1 ba1.1k sqft553 Saunders Way, Woodland, CA 95695Off Market
Nearby schools
GreatSchools rating
- 2/10Dingle Elementary SchoolGrades: K-6Distance: 0.2 mi
- 3/10Lee Middle SchoolGrades: 7-8Distance: 0.3 mi
- 5/10Woodland Senior High SchoolGrades: 9-12Distance: 0.9 mi
Get a cash offer in 3 minutes
Find out how much your home could sell for in as little as 3 minutes with a no-obligation cash offer.
Estimated market value
$678,500
Get a cash offer in 3 minutes
Find out how much your home could sell for in as little as 3 minutes with a no-obligation cash offer.
Estimated market value
$678,500
- California
- Yolo County
- Woodland
- 95695
- 604 Cleveland St
