Skip main navigation
Closed
  • $245,000

    604 Cloudland Dr, Stockbridge, GA 30281

    3beds
    1,489sqft
    Single Family Residence, Residential
    Built in 1986
    2,178 Square Feet Lot
    $248,300 Zestimate®
    $165/sqft
    $1,780 Estimated rent

    Home value

    $248,300

    $236,000 - $261,000

    $1,780/mo

    Zestimate® history
    Loading
    Loading...

    Owner options

    List your home for rent

    $1,780/mo

    Rent Zestimate®

    Find your next renter with Zillow Rental Manager. Plus, with online applications, you can quickly screen prospective tenants – for free.

    Learn more

    $1,780/mo

    Rent Zestimate®

    Refinance and save

    $1,632/mo

    Est. payment

    Refinancing to a lower rate could help reduce your monthly payments and save thousands over the life of the loan.

    See today's rates

    $1,632/mo

    Est. payment

    Explore your selling options

    Work with a Zillow partner agent

    Leverage their expertise and Zillow's premium Showcase listings to get your home seen by more buyers.

    Get started

    List with your own agent

    Get your home in front of millions of buyers by listing it on Zillow.

    Learn how to do it

    Sell it yourself

    Take full control of how buyers see your home on Zillow by listing For Sale by Owner (FSBO).

    List your home

    What's special

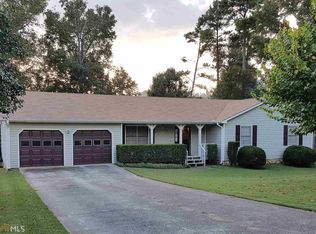
    Welcome home to this exquisite fully renovated 3 bed /2 bath ranch beauty! As you enter, you'll be greeted by upgraded LVP flooring throughout the main living areas, offering both durability and style. The spacious, light-filled living room features a beautiful stone fireplace, creating a cozy ambiance perfect for relaxing evenings. The adjacent dining area overlooks the living space, providing a seamless flow for entertaining guests. The kitchen is a chef's paradise, with white shaker-style cabinets, a tiled backsplash, and luxurious quartz countertops. Meal preparation is a breeze in this elegant space, complete with stainless steel appliances, ample storage and counter space. The split bedroom plan ensures privacy and comfort for all occupants, with the primary bedroom offering a spacious retreat. The ensuite bathroom features a large vanity with plenty of counter space, a soaker tub, and a separate shower, providing the ultimate in relaxation and rejuvenation. Every bathroom in the home boasts quartz top vanities and newer light fixtures, adding a touch of sophistication to every space. Step outside onto the large back deck, where you'll find yourself overlooking the large and very private fenced-in backyard. Whether you're enjoying your morning coffee or hosting a barbecue with friends, this outdoor oasis is sure to impress. This home is truly a must-see, with its impeccable craftsmanship and attention to detail. Washer and dryer are available for sale, providing added convenience for the lucky new homeowner. Don't miss out on the opportunity to make this stunning property your own - schedule your showing today!

    Zillow last checked:

    Listing updated:

    Listing Provided by:

    CARMEL JOSEPH,

    Keller Williams Realty Intown ATL 404-541-3500

    Bought with:

    Vanessa Abarca, 373951

    Keller Williams Rlty, First Atlanta

    Source: FMLS GA,MLS#: 7342443MLS Logo

    Facts & features

    Interior

    Bedrooms & bathrooms
    • Bedrooms: 3
    • Bathrooms: 2
    • Full bathrooms: 2
    • Main level bathrooms: 2
    • Main level bedrooms: 3
    Primary bedroom
    • Features: Master on Main, Split Bedroom Plan
    • Level: Master on Main, Split Bedroom Plan
    Bedroom
    • Features: Master on Main, Split Bedroom Plan
    Primary bathroom
    • Features: Separate Tub/Shower, Soaking Tub
    Dining room
    • Features: Open Concept
    Kitchen
    • Features: Cabinets White, Solid Surface Counters
    Heating
    • Forced Air, Natural Gas
    Cooling
    • Ceiling Fan(s), Central Air
    Appliances
    • Included: Dishwasher, Gas Range, Microwave, Refrigerator
    • Laundry: In Hall, Laundry Closet
    Features
    • Other
    • Flooring: Vinyl
    • Windows: None
    • Basement: None
    • Number of fireplaces: 1
    • Fireplace features: Living Room
    • Common walls with other units/homes: No Common Walls
    Interior area
    • Total structure area: 1,489
    • Total interior livable area: 1,489 sqft
    • Finished area above ground: 0
    • Finished area below ground: 0

    Property

    Parking
    • Total spaces: 2
    • Parking features: Garage
    • Garage spaces: 2
    Accessibility
    • Accessibility features: None
    Features
    • Levels: One
    • Stories: 1
    • Patio & porch: Deck, Front Porch
    • Exterior features: None, No Dock
    • Pool features: None
    • Spa features: None
    • Fencing: Back Yard
    • Has view: Yes
    • View description: Other
    • Waterfront features: None
    • Body of water: None
    Lot
    • Size: 2,178 sqft
    • Features: Back Yard, Front Yard, Level
    Details
    • Additional structures: None
    • Parcel number: 045B01003000
    • Other equipment: None
    • Horse amenities: None

    Construction

    Type & style
    • Home type: SingleFamily
    • Architectural style: Ranch
    • Property subtype: Single Family Residence, Residential
    Materials
    • Concrete
    • Foundation: None
    • Roof: Composition
    Condition
    • Resale
    • New construction: No
    • Year built: 1986

    Utilities & green energy

    • Electric: None
    • Sewer: Septic Tank
    • Water: Public
    • Utilities for property: Electricity Available, Sewer Available, Water Available
    Green energy
    • Energy efficient items: None
    • Energy generation: None

    Community & neighborhood

    Security
    • Security features: None
    Community
    • Community features: None
    Location
    • Region: Stockbridge
    • Subdivision: Woods Of Wexford

    HOA & financial

    HOA
    • Has HOA: No

    Other

    Other facts
    • Ownership: Fee Simple
    • Road surface type: Asphalt

    Price history

    DateEventPrice
    5/31/2025Listing removed$1,900$1/sqft
    Source: GAMLS #10524178 Report a problem
    5/19/2025Listed for rent$1,900$1/sqft
    Source: GAMLS #10524178 Report a problem
    3/15/2024Sold$245,000+4.3%$165/sqft
    Source: FMLS GA #7342443 Report a problem
    2/27/2024Contingent$234,900$158/sqft
    Source: GAMLS #10257018 Report a problem
    2/22/2024Listed for sale$234,900+30.6%$158/sqft
    Source: GAMLS #10257018 Report a problem
    5/15/2020Sold$179,900$121/sqft
    Source: FMLS GA #6702511 Report a problem
    3/31/2020Pending sale$179,900$121/sqft
    Source: Drake Realty, Inc. #8761554 Report a problem
    3/27/2020Listed for sale$179,900+70.9%$121/sqft
    Source: Drake Realty, Inc. #8761554 Report a problem
    12/3/2019Sold$105,245$71/sqft
    Source: Public Record Report a problem

    Public tax history

    YearProperty taxesTax assessment
    2025$3,876 -2.7%$97,040 -2.2%
    2024$3,983 +7.6%$99,240 +4%
    2023$3,701 +14%$95,440 +14.2%
    2022$3,245 +26.3%$83,560 +26.7%
    2021$2,570 +55.3%$65,960 +56.7%
    2020$1,655 -8.5%$42,098 -8.7%
    2019$1,809 +11.2%$46,120 +11.5%
    2018$1,626 +325.5%$41,360 +14.3%
    2016$382 -50%$36,200 +17.4%
    2015$765 +32.2%$30,840 +30.9%
    2014$579 $23,560
    2013-- --
    2012-- --
    2011-- --
    2010-- --
    2009-- --
    2008$1,287 +0.3%--
    2007$1,284 +13.4%$48,640
    2005$1,132 $48,640 +9%
    2004$1,132 -0.7%$44,640
    2003$1,140 +12.5%$44,640 +6.7%
    2002$1,013 +7.3%$41,840 +9.5%
    2001$945 -12.2%$38,200 +4.7%
    2000$1,075 $36,480

    Find assessor info on the county website

    Neighborhood: 30281

    Nearby schools

    GreatSchools rating
    Schools provided by the listing agent
    • Elementary: Fairview - Henry
    • Middle: Austin Road
    • High: Stockbridge

    Source: FMLS GA. This data may not be complete. We recommend contacting the local school district to confirm school assignments for this home.

    Get a cash offer in 3 minutes
    Find out how much your home could sell for in as little as 3 minutes with a no-obligation cash offer.
    Estimated market value
    $248,300
    Get a cash offer in 3 minutes
    Find out how much your home could sell for in as little as 3 minutes with a no-obligation cash offer.
    Estimated market value
    $248,300